




Home Theater Riser Guide: Everything You Need to Know
Building a dedicated home theater is exciting, right up until you realize the back row cannot see the screen. That is the problem a home theater riser solves. A riser raises your rear seats so every viewer gets a clear, comfortable line of sight, just like the stepped rows in a commercial cinema. This guide walks through what a riser is, how tall it should be, how to plan your layout around it, and whether to build one yourself or buy a pre-built platform. By the end you will know exactly how to design a room where there is no bad seat in the house.
What Is a Home Theater Riser?
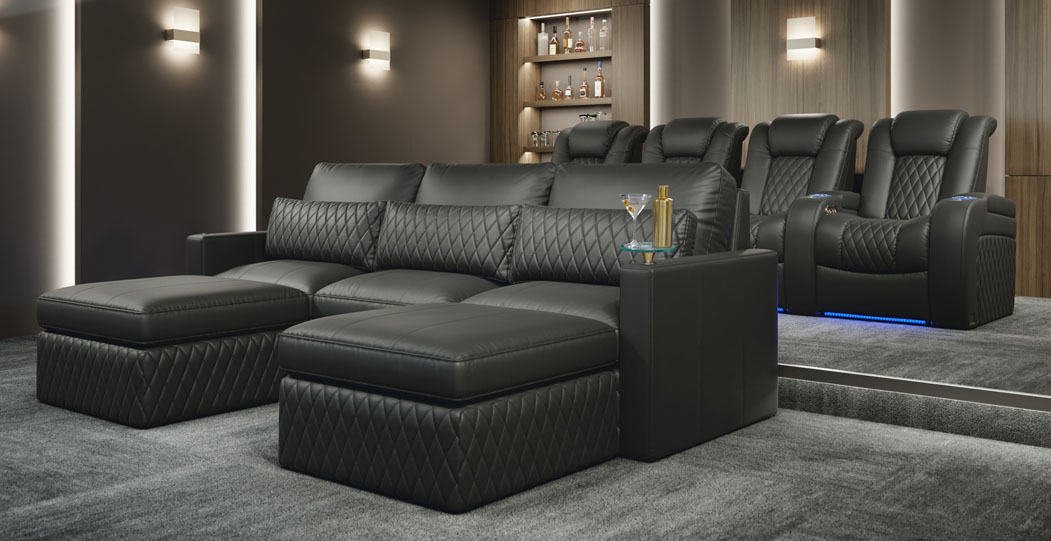
A home theater riser is a raised platform that lifts one or more rows of seats above floor level. Think of it as a low, sturdy stage that your back row sits on. The concept is borrowed straight from movie theaters, where each row steps up behind the last so the audience can see over the heads in front of them.
The reason theaters use risers comes down to sightlines. When every seat sits on the same flat floor, the people behind end up staring at the backs of heads instead of the screen. Raising the rear rows restores a direct view. A well built theater riser platform also does a few quieter jobs: it hides speaker wire and power cables underneath, it dampens footstep noise, and it gives the room a finished, purpose built look.
At its simplest, a home theater platform is a carpeted box frame strong enough to hold heavy reclining seats. Some people build their own, and others buy a modular home theater riser platform designed to bolt together and support the weight of modern power recliners. Either way, the goal is the same: better screen visibility and a more immersive viewing experience for everyone in the room.
Why Your Home Theater May Need a Riser
Not every room needs a raised platform, but the moment you add a second row, the math changes. In a single flat row, everyone sees fine. Add a home theater seating riser behind that row and you keep those rear seats useful instead of turning them into a spot where guests crane their necks.
Second row theater seating is the most common reason people look into risers. When the back row sits at the same height as the front, the front headrests block the lower third of the screen. Raising the rear seats 8 to 12 inches usually clears those heads and returns a full view of the picture. For three row setups the effect compounds, and each successive row needs to step up again to preserve clear sightlines.
Screen size and mounting height also factor in. A large screen mounted low to the floor is harder to see over a front row, so a taller step helps. If you are planning for a projector and a big drop down screen, a theater seating riser lets your rear guests take in the whole image without leaning or shifting. In short, if you want more than one row and you want every seat to have an unobstructed view, a riser is usually the cleanest solution.
How Tall Should a Home Theater Riser Be?
Riser height is the question everyone asks first, and the honest answer is that it depends on your room. That said, there are reliable ranges to plan around. A single riser for a second row typically falls between 8 and 12 inches. Many manufacturers, including 4Seating, use a modular approach with a 7 inch platform for a front riser and a 14 inch platform for a rear step in three row layouts, which keeps each row cleanly above the one ahead of it.
Several measurements feed into the right number:
|
|
|
|
|
|
|
|
|
Here is a simple way to think about the sightline calculation. Take the eye height of your back row once they are on the riser, and check that it clears the top of the front row's heads with a little margin, often 4 to 6 inches. If it does, everyone behind sees the bottom of the screen. If you are close to the limit, a slightly taller riser platform buys back the clearance. For a straightforward second row lift, a 7 inch platform is often enough.
Planning Your Home Theater Layout
A riser is only one piece of a good home theater layout. Before you lock in seating, map the whole room so the platform, the seats, and the walkways all fit together.
Start with room width. Measure the usable wall to wall space and subtract room for side aisles. That number tells you how many seats fit per row and whether loveseats or a longer row makes sense. Next comes viewing distance. A common guideline places the front row roughly one and a half to two and a half times the screen width away from the screen, with the back row farther still. Your theater seating layout should keep every row inside a comfortable range so no one sits too close or too far.
Walkways and aisles matter more than people expect. Leave enough clearance behind a reclined row, often at least 24 to 36 inches, so guests can pass without climbing over footrests. If your riser sits against a back wall, plan a step and a safe path onto it.
Seating capacity is a balancing act between how many people you want to host and how much room each reclined seat needs. A single reclined seat can require 66 to 72 inches of depth from seat back to extended footrest, so two rows plus walkways add up quickly. Factor those home theater dimensions in early.
Finally, do not forget speaker placement in your theater room layout. Surround speakers need clear paths to the seating, and a riser can actually help by giving you a channel underneath to route cables. Thoughtful home theater room design treats sound, sightlines, and seating as one connected plan rather than three separate decisions.
DIY Home Theater Riser vs Pre-Built Solutions
Once you know the height and footprint you need, you face a choice: build the platform yourself or buy a pre-built one. Both work, and the right pick depends on your budget, your skills, and how much finish you want.
A DIY home theater riser has real advantages:
- Lower material cost. Framing lumber, plywood, and carpet are relatively inexpensive if you already own tools.
- Custom size. You can build the platform to the exact dimensions of your room, including odd angles or tight corners.
- A weekend project feel. For hands on builders, it is a satisfying part of the theater build.
The trade offs are worth weighing:
- More labor. You are cutting, framing, leveling, carpeting, and problem solving on your own.
- Structural responsibility. Modern power recliners are heavy, so the frame has to be strong enough and level enough to hold them safely.
- Finish work. Getting clean carpet edges and hidden cable runs takes patience.
A pre-built theater riser platform flips those trade offs:
- Faster installation. Modular sections bolt together, often with just a screwdriver, a wrench, and an Allen wrench.
- Engineered weight capacity. Platforms like 4Seating's SoundRight risers use heavy duty hardwood framing built to support zero gravity recliners and seats with power headrests without flexing.
- Professional finish and integration. Commercial grade carpet, concealed adjustable feet for uneven floors, and optional matching steps give a polished result, and some seats can bolt directly to the platform.
If you value speed, a guaranteed load rating, and a clean look, a pre-built home theater riser platform is the lower risk path. If you enjoy building and want a fully custom footprint, DIY can save money. Many buyers split the difference by pairing pre-built platforms with their existing seats.
Safety and Design Tips
A riser holds people, so build or buy with safety in mind. A few details make a big difference:
|
|
|
|
|
|
|
|
|
|
|
Good design and good safety usually point in the same direction. A platform that is solid, level, well lit, and neatly wired is also the one that looks and feels like a real theater.
Can You Skip a Home Theater Riser?
Yes, plenty of great home theaters have no riser at all. If you are working with a single row, a riser adds nothing, since there is no row behind to lift. A single row of reclining theater seats facing the screen gives everyone the same clear view on a flat floor.
Small media rooms are another case where skipping the platform makes sense. When space is tight, a raised rear row can crowd the ceiling or eat into walkways, and a comfortable single row or a pair of single recliners often serves the room better.
There are also alternative seating layouts that reduce the need for a step. Staggering seats so no one sits directly behind another, angling a curved row toward the screen, or choosing lower profile seat backs can all improve sightlines without a riser. Some buyers also look at tiered seating designed to work without a separate platform, which builds the height difference into the seating itself. The point is that a riser is a tool, not a requirement. Match it to your room and your row count rather than adding one by default.
|
Build a Theater Where Every Seat Is the Best Seat The right riser turns a good room into a real theater, and the right seats make it worth sitting in. Explore 4Seating's home theater seating and modular configurations that pair cleanly with single and multi row layouts, from Seatcraft rows and collections to theater sectionals, loveseats, and theater sofas. When you are ready to add height, browse the home theater riser platforms and finishing home theater accessories that complete the build. Design the layout once, and enjoy movie nights where nobody is stuck with a bad seat. Shop Home Theater Risers → Browse All Home Theater Seating → |
Frequently Asked Questions
|
What is the ideal home theater riser height? There is no single number, but 8 to 12 inches suits most second rows. Rooms with low screens or deep reclining seats lean toward the taller end, while three row layouts often combine a shorter front step with a taller rear one to keep each row above the last. |
|
Do I need a riser for two rows of seating? In most two row rooms, yes. Without a lift, the front headrests block the lower screen for anyone behind them. A riser is the most dependable way to give the back row a full, unobstructed view, though staggering seats can help in rooms where a platform will not fit. |
|
Can I build a DIY theater riser? You can, if you are comfortable framing and leveling a platform that holds heavy seating safely. Budget builders with tools often go this route. Buyers who want a guaranteed load rating, a fast build, and a finished look tend to prefer a modular pre-built platform instead. |
|
How deep should a theater riser be? Deep enough to hold your seats plus a little clearance, which usually lands around 36 to 42 inches per row for standard recliners. Confirm the reclined footprint of your specific seats first, since deep recline models need more platform depth. |
|
Are built-in risers better than separate platforms? Each has a place. Built-in risers framed into the room give a seamless finish but are permanent. Separate modular platforms are easier to move, reconfigure, or take with you, and they arrive engineered for the weight of power recliners. Choose based on whether you want permanence or flexibility. |