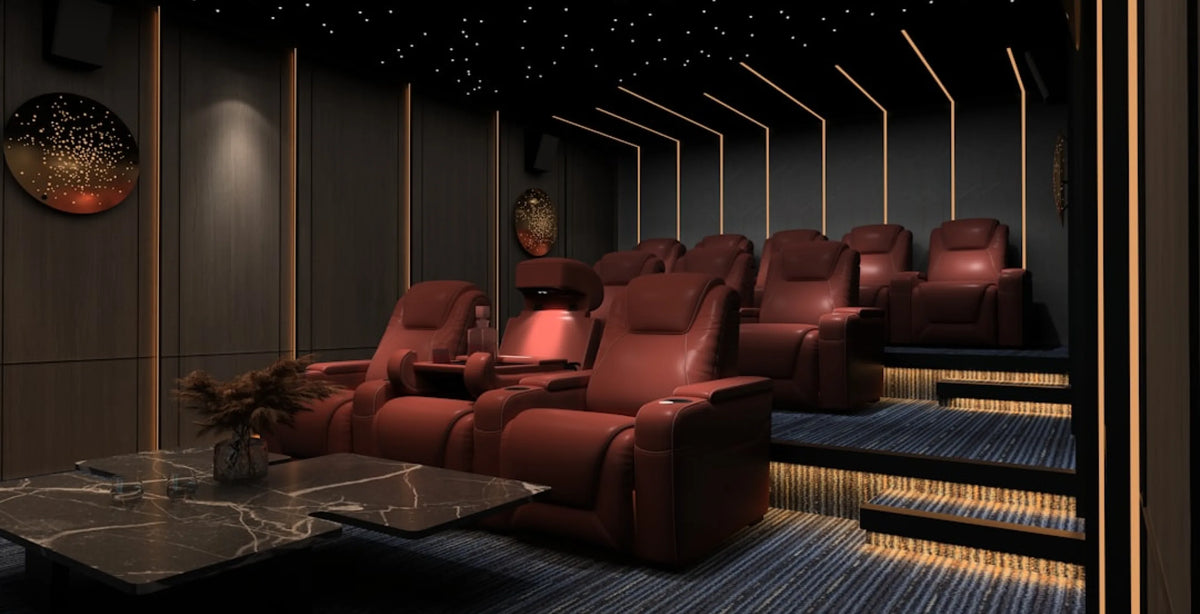
Man Cave Ideas: Setups Built for Game Day & Movie Night
The game's on, a few friends are over, and everyone has a seat with a clear view of the screen. That's the short answer to man cave ideas: start with seating sized to your room, then build the bar, lighting and decor around it.
Basements, garages, spare rooms and bonus rooms all work as a man cave. The space just changes which seating and clearance you plan for first.
We'll cover which room type fits your space, how to choose between a row of recliners, a sectional and a raised back row, and where the screen and the bar should sit so nobody's blocking anyone else's view.
Start with a browse of 4Seating's home theater seating to get a feel for row sizes and styles before you pull a tape measure. It's easier to plan a layout around real seat dimensions than to guess and adjust later.
Man Cave Ideas by Space: Basement, Garage, Spare Room or Bonus Room
A basement usually gives you the most room for a man cave, a garage gives you the most floor space but needs insulation, and a spare room or bonus room gives you the least work but the tightest footprint. Each one brings a different first problem to solve before seating even enters the picture.
- Basement: check for moisture and a working sump pump before finishing walls or floors, and measure ceiling height where it comes down closest to the floor, under a duct, beam or sprinkler head, before you commit to a raised back row or a riser. A local contractor can confirm anything structural or code-related, including ceiling and egress questions.
- Garage: insulate the walls and door, add heating or cooling if you'll use the room through summer and winter, and seal the floor if it isn't already finished. A garage that's too hot or cold fights against comfortable seating no matter how good the chairs are.
- Spare room: usually the fastest space to convert, since it's already finished. The tradeoff is size: a spare bedroom often suits a 2- or 3-seat row better than a longer one, so measure the wall width before you shop rows.
- Bonus room: if yours sits over a garage or has an awkward roofline, our companion guide, Bonus Room Ideas, covers layouts that work around sloped ceilings and single-entry floor plans.
| Space | Biggest advantage | Biggest thing to plan around |
|---|---|---|
| Basement | Room to build a full row, riser or bar | Moisture, ceiling height, egress |
| Garage | Most raw floor space | Insulation, heating/cooling, flooring |
| Spare room | Fastest, least construction | Limited width for a full row |
| Bonus room | Often already carpeted and finished | Sloped ceilings, single access point |
Quick check before you shop seating: tape-measure the narrowest point of your access, the stairs, garage door track or hallway, not just the room. Many rows can be broken down into pieces if a staircase or garage door won't clear a full row, so check your model's instructions.
Match the room's limit, whether moisture, ceiling height or width, before you fall for a particular layout.
Seating First: Rows, Sofas or a Raised Back Row
Man cave seating comes down to three layouts: a theater row of recliners, a big sofa or sectional, or a raised back row behind a front row. Pick based on who's actually in the room on a Saturday, not which layout looks best in a photo.
A theater row makes sense when movie night and game day both matter, and you want individual recline and a footrest for each seat. Rows come in a range of widths, so check the wall-width math against the model you like:
| Row size | Approximate width |
|---|---|
| 2-seat row | about 62-86" |
| 3-seat row | about 90-126" |
| 4-seat row | about 117-164" |
The exact width depends on the configuration you choose, so confirm it on the product page.
A big sofa or sectional works better for a room that also hosts a crowd on game day. The Wilshire Media Room Large U-Sectional Pit wraps a room in a U shape, so it suits both a big screen and a general hangout space.
- Browse our Sofas & Sectionals
A raised back row solves a different problem. Add a second row behind a front row without raising it, and the back row loses the bottom third of the screen behind the heads in front, exactly where a scoreboard or game clock usually sits. A raised back row, like the Grenada BACKROW, is built taller into the seat base itself, so the back row keeps its sightline without a separate riser platform underneath it. The Grenada BACKROW is about 6.5" taller than the standard Grenada row, so check your front row's height. FRONTROW seats sit lower than standard seats, which adds sightline clearance when paired with BACKROW. If you'd rather use a platform, SoundRight risers come in 7" and 14".

That matters most in a man cave that's also hosting a bar or a standing crowd, since it keeps the floor behind the front row clear instead of taking up space with a platform.
- Browse our Back Row Seating
If your layout is a wallhugger row, leave room behind it to recline. Wallhugger means the space a seat needs between its back and the wall when fully reclined. Across Seatcraft models it's about 3" to 6.5", for example the Sienna at 3", the Napa at 5" and the Pantheon at 6.5". Check the Specifications tab, and use Full Recline on the Dimensions tab, the distance from the wall when fully reclined, to keep tables and walkways clear. Then use the exact width listed for the model and configuration you choose.
Let the crowd size pick the layout: rows for individual recline, a sectional for a packed game day, a raised back row when floor space behind the front row matters.
Game-Day Setup: Screen Size and Seating Distance
Getting the distance right matters as much for game day as it does for movie night, since a scoreboard or replay you can't read defeats the purpose of the room. The right distance scales with your screen size; it isn't one fixed number for every room.
Sit closer for an immersive, cinema-style feel, and farther back for a relaxed, TV-room feel. A common guideline is a screen that fills about 30 degrees of your view (SMPTE), while THX is usually cited at roughly 36 to 40 degrees, which means sitting closer (Sound & Vision). For live sports you may prefer the farther, more relaxed end, so scoreboards and graphics at the edges of the picture stay comfortable to read.
For the full formula, screen-size chart and second-row math, see our guide, How Far Should Your Couch Be From the TV?
If you're building around a projector and screen instead of a TV, measure your actual throw distance and screen size before you finalize where the front row sits. It's easier to move a row a few inches during planning than after the seats are in place.
If you're timing the build around a big game, pick the date first and work backward from it. That gives you room to measure, order and set up the seating before the crowd arrives, instead of scrambling the week before.
Bar and Snack Zone
A bar or snack zone is a popular man cave addition, and it works best when it doesn't interrupt the sightline to the screen or the walking path behind the seats. Quick check: stand where the back row sits and look toward the screen. If a bar, shelf or standing crowd would block that line, move it.
A simple wall-mounted shelf or ledge behind the back row keeps drinks and snacks off the floor without a full bar build. A dedicated bar, wall-mounted, L-shaped or a full wet bar, works well along a side wall or in an adjoining corner, out of the direct sightline to the screen.

Keep it far enough behind or beside the seating that nobody's reaching across a reclined footrest to grab a drink mid-game.
For the full rundown on bar clearances and pairing a bar with a raised back row specifically, see our guide, Basement Bar Ideas
Decor and Lighting for a Man Cave
Man cave decor tends to fall into a few repeatable categories: team or hobby-themed wall art and signage, ambient lighting layered with brighter task lighting near a bar or game table, and flooring that can take some wear. A rug or hard-wearing flooring suits a high-traffic game-day crowd.
Keep floor lamps and side tables out of the walking lane behind the seating, and leave outlets near the row if your seats have powered recline or USB charging, so cords don't cross the walkway. Power recline models plug into a standard 110v wall outlet and each seat may need its own, while manual models don't plug in. A licensed electrician can advise if you need another outlet.
Dimmable ambient lighting is worth prioritizing over decor purchases early on. A room that's too bright washes out the screen, and one that's too dark makes it hard to see your snacks. A few floor or wall fixtures on a dimmer solve both problems without a full redesign.

If your seating has built-in LED baselighting or cupholder lighting, check the specific product page for which models include it. It varies by series, so treat it as a per-model feature. Get the lighting dimmable first; decor is easy to add later.
Where to Start: 4Seating's Man Cave Seating Picks
Rows, sectionals and BACKROW seating all work in a man cave, so start with the piece sized to the crowd you actually host.
- Wilshire Media Room Large U-Sectional Pit - a U-shaped sectional that wraps a room, for a man cave that also doubles as the family hangout space.
- Grenada BACKROW - a taller second-row seat that keeps its own sightline over the row in front without a riser platform.
- Luminis Zero Gravity with Heat & Massage - our best-selling row, with zero-gravity recline and heat and massage.
- Diamante FX Flip-Up Headrest - a flip-up headrest model with a 3" wall clearance on its Specifications tab.
- Rialto Italian Leather & Fabric - Italian leather paired with performance fabric, for a room full of guests.
Match each model's Dimensions tab to your room's measurements, and remember sample swatches are available for many upholstery options. The seats and sectionals for your man cave ship free. If you still have questions, our customer help line can support you during business hours at 1-800-407-8665.
About this guide: Since 1997, 4Seating has been selling home theater seating, including the recliners and sectionals covered here.