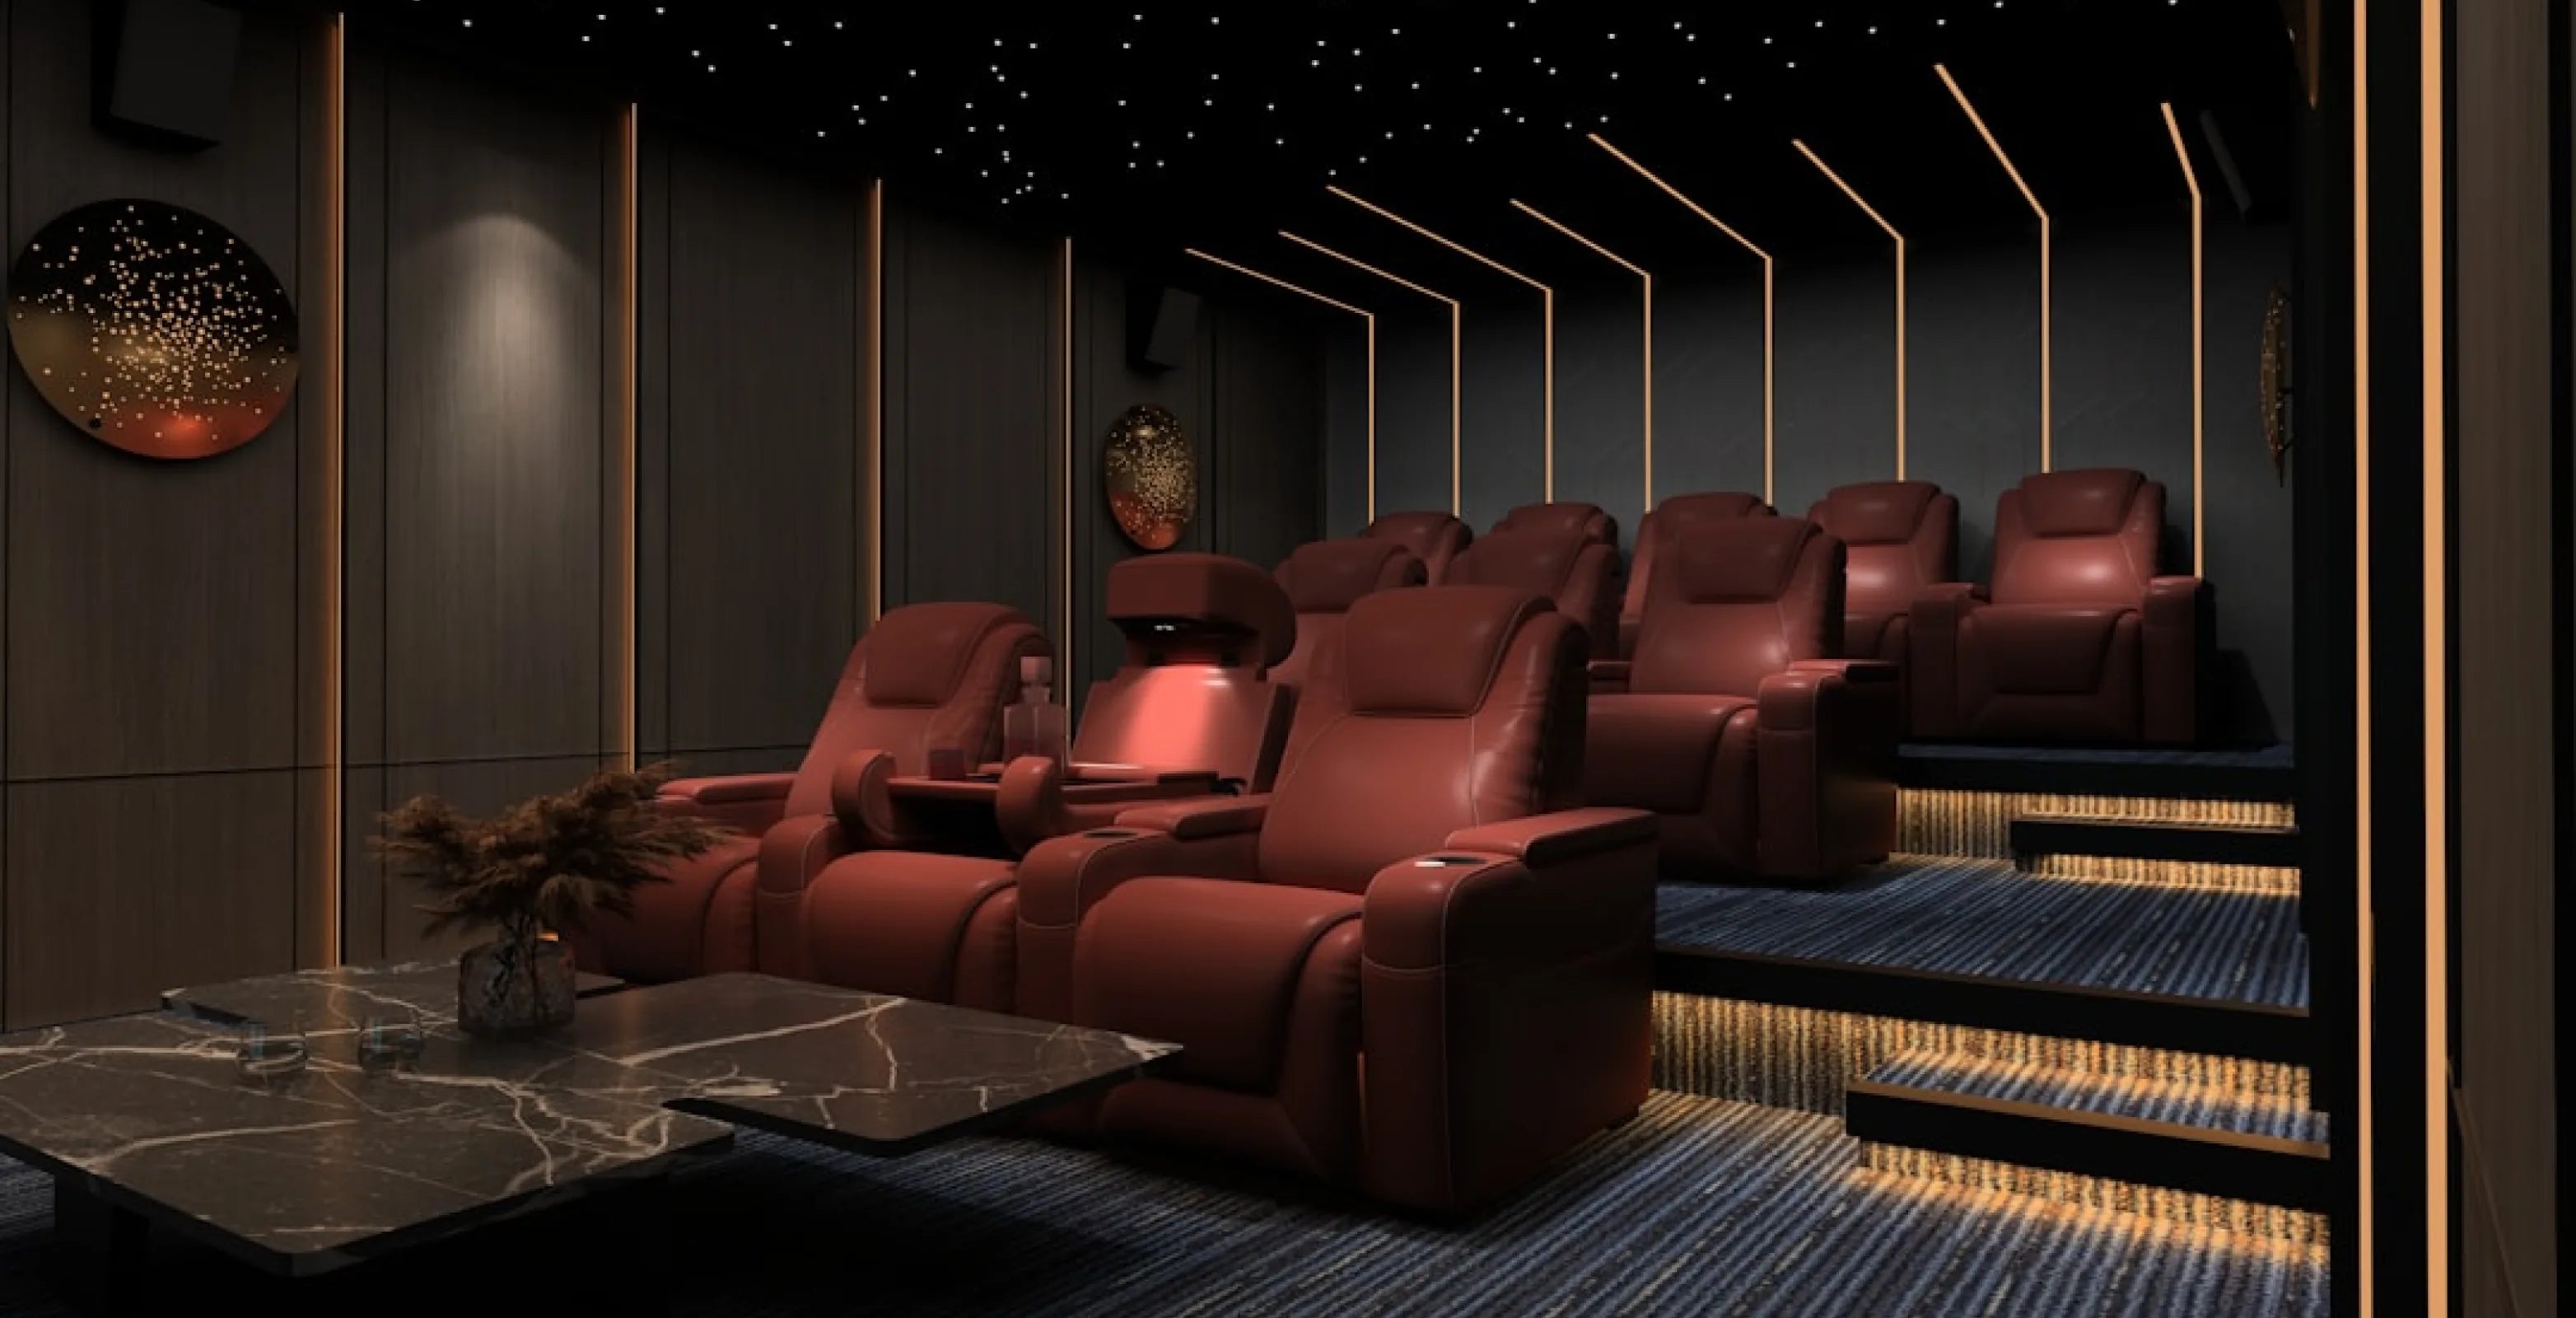
Basement Bar Ideas: Pair a Bar with a Raised Theater Back Row
On game day in a finished basement, the screen's on, the back row is full, and somebody still needs a spot to set down a drink without blocking anyone's view. A basement bar and a home theater can share that back wall just fine.
Here's the direct answer: a raised back row, a second row of theater seats built on a taller base, set behind the front row so the back seats keep their sightline. Add a bar ledge behind or beside that row and guests get a clear view and a place for a drink, with no riser platform required.
Pick a basement bar idea from the 15 below, then check whether a raised back row or a riser fits your room better, and use the heights and clearances to plan a bar ledge behind seating that reclines. 4Seating's BACKROW theater seating collection is built for exactly this second-row spot.
One thing worth clearing up first: BACKROW seating isn't bar stools, and it doesn't sit at bar level. It's a full theater recliner, recline, footrest, cupholders and all, just set on a taller seat base so a second row can see over the row in front without a separate riser. Bars, stools and counters are a separate category: an actual bar ledge behind the row gets built on site or bought separately, and the raised back row is the seating side of the plan.
15 Basement Bar Ideas, Including 5 Built Right Into the Theater Room
Most basement bars fall into a handful of layouts, and the right one usually comes down to how much floor space you can spare and whether the room already doubles as your theater. Here are ten general basement bar concepts, followed by five ways to fold a bar into a home theater or media room specifically.
General basement bar layouts:
- A straight bar along one wall, with wall-mounted shelving for glassware above.
- An L-shaped bar that wraps a corner, freeing up the rest of the room for lounge seating.
- A U-shaped bar facing three sides, for larger basements that can spare the footprint.
- A sunken bar area with a step down, which keeps the counter at a comfortable standing height.
- A peninsula bar that separates a game area from a lounge area without a full wall.
- A wet bar with a sink and mini fridge, tucked near existing basement plumbing.
- A dry bar with just a countertop, open shelving and a beverage cooler, no plumbing needed.
- A mobile bar cart, for a basement that also doubles as a guest room or gym.
- Built-in shelving with a floating counter, for a narrow wall that can't fit a full bar footprint.
- A rustic wood-and-stone finish bar, for a basement styled as a cabin or lodge room.
Bar layouts built into the theater room:
- A bar ledge along the back wall, standing height, directly behind the last row of seats.
- A raised back row of theater seats, a BACKROW-style taller second row, so the back row keeps its sightline over the front row.
- A snack and drink shelf built into the wall next to a raised back row.
- A pass-through opening between a bar in an adjoining hallway or lobby and the theater room.
- A slim counter behind a two-row theater layout, sized to the depth of the back row.
Layouts 11 through 15 are the ones this guide covers in detail, since they're where 4Seating's seating fits directly.
The takeaway: pick a general layout first, then work out below whether a raised back row or a bar ledge, or both, suits your room.
A Raised Back Row or a Riser: Which Fits a Two-Purpose Room?
In a basement that's both a home theater and a bar or game-day space, a raised back row usually fits better than a riser platform, because the extra height comes from the seat itself rather than the floor.
The Grenada Italian Leather BACKROW Theater Seating, for example, sits about 6.5" taller than the standard Grenada row, because the height is built into a taller seat base rather than a stage underneath. Check your front row's height before you plan sightlines. That keeps the floor behind the front row clear for a bar ledge, a snack table or extra standing room during a game-day crowd.

A riser platform gets you the same raised sightline using seats you already own, but it adds a 7" or 14" platform to the room, and that platform takes up the same floor space a bar counter or wider walkway would otherwise use.
If you're starting the back row from scratch, lean toward BACKROW. If you're keeping your current seats, or building a third row, a riser is the better route.
| Raised BACKROW back row | Standard row on a riser | |
|---|---|---|
| Where the extra height comes from | A taller seat base | A 7" or 14" platform under the seats |
| Floor space behind the front row | Stays open for a bar ledge or walkway | Taken up by the platform itself |
| Works with seats you already own | No, it's a new row | Yes |
| Best for | A theater room doubling as a bar or game-day space | Rebuilding a room around seats you're keeping, or a third row |
If you're leaning toward the riser side for a multi-row build, the riser platforms above have the specs you need.
- Browse our Home Theater Risers
If you're starting the back row from scratch instead, the picks at the end of this guide (the Grenada and Rialto BACKROW rows, both wall-huggers) are built for this second-row spot.
- Browse our BACKROW Theater Seating
A Bar Ledge Behind the Couch: Heights and Clearances to Plan Around
If you're adding an actual bar counter or ledge instead of a raised back row, a common guideline is a bar counter at about 42" and a counter-height ledge at about 36". The stool follows from that: a bar stool is typically about 28 to 32" and a counter stool about 24 to 26", with the seat sitting roughly 10 to 12 inches below the surface so there's room for knees.
Room to walk behind the stools matters just as much as the counter height itself. Leave a clear path behind seated stools, and check local code with your building department for any rules that apply to your space.
If your bar sits directly behind a row of theater seats rather than stools, use the seat's own depth and recline clearance instead of a stool number. A wall-hugger is a recliner that needs only a few inches between the back of the seat and the wall to fully recline, and the Grenada and Rialto BACKROW rows each list 3" on their Specifications tabs. Other models vary, so check each product's Specifications tab.
| Setup | Standing/counter height | Seat height |
|---|---|---|
| Bar counter | ~42" | about 28 to 32" bar stool |
| Counter-height ledge | ~36" | about 24 to 26" counter stool |
| BACKROW back row (no stool) | N/A, full recliner | Grenada BACKROW sits about 6.5" above the standard Grenada row; check your own front row's height |
Game-Day Setup: Seating, Sightlines and a Spot for Snacks
A basement bar built for game days needs three things sorted before kickoff: enough seats for your usual crowd, a sightline each seat can actually use, and somewhere for drinks and snacks that isn't balanced on an armrest.
Count seats the way you'd count a theater row, not a living room. BACKROW rows come in configurations from 2 to 5 seats, including loveseat options, so you can size the back row to match a 2-, 3- or 4-seat front row.
- Browse our Home Theater Seating
For the sightline, the same logic that makes a raised back row work in a movie room applies on game day. Take the bottom third of the screen, right where the scoreboard or the game clock usually sits. A flat second row loses that strip behind the heads of the row in front. Raising the back row, whether with BACKROW seats or a riser, keeps it visible for the whole room, not just the front row.
For snacks and drinks, keep the surface out of the walking lane. A shelf or ledge built into the wall behind the back row, or a small side table between seats, keeps cups and plates off the floor without adding a full-height bar counter if you don't want one.

What a Basement Bar Project Tends to Cost You in Effort
Basement bar projects span a wide range, and the biggest driver is almost always plumbing and finish level rather than size. A simple dry bar, a countertop, open shelving and a beverage cooler with no sink, sits at the lower end of that range. Add a sink, a dishwasher, custom cabinetry or stone countertops, and the project grows quickly, since now you're paying for plumbing work on top of carpentry and finishes. Get quotes from a local contractor for your layout before you set a budget.
If you're weighing where to put your effort, the seating is worth prioritizing over bar finishes, since a plain countertop matters less than a back row with a good sightline. A raised BACKROW row skips a raised platform entirely, since the height is part of the seat, which frees up part of the project for the bar side of the room.
Does a Basement Bar Add Value to a Home?
That depends on your local market and on how finished the rest of the basement is, so a local real estate agent is the best person to ask. We don't have a figure to offer, so the safest approach is to build the bar for how you'll use the room.
Common Basement Remodel Mistakes
Common mistakes are skipping a moisture check, not planning enough outlets, and not measuring ceiling height before adding a raised row. In a bar-and-theater basement, that means skipping a moisture and waterproofing check before finishing walls and floors, not planning outlets for a bar's appliances and a theater's AV gear (each power recliner may need its own outlet, so have a licensed electrician plan them), and not measuring ceiling height before adding a raised back row or platform.
Measure from the floor to your ceiling's tightest overhead point, such as a duct, beam, soffit or sprinkler head, before you commit to a riser height or a raised BACKROW row, so your tallest guest still has headroom.
For everything else that goes into the room around the bar, layout, lighting, sound and seating for the whole space, see our companion guide, Basement Home Theater Ideas.
Where to Start: 4Seating's Raised Back Row Picks
A second row starts the way a front row does: by seat count.
- Grenada Italian Leather BACKROW Theater Seating - a wall-hugger row built for a second-row spot tight against a back wall, in rows of 2 to 5.
- Rialto BACKROW Theater Seating - a wall-hugger second-row build with power recline, in rows of 2 to 5.
Swatches are available for many upholstery options. 4Seating covers shipping on every seat to anywhere in the continental US. Prefer to order by phone, or still have a question? Our customer help line can support you during business hours at 1-800-407-8665.
About this guide: Since 1997, 4Seating has been selling home theater seating, including the back row seats covered here.