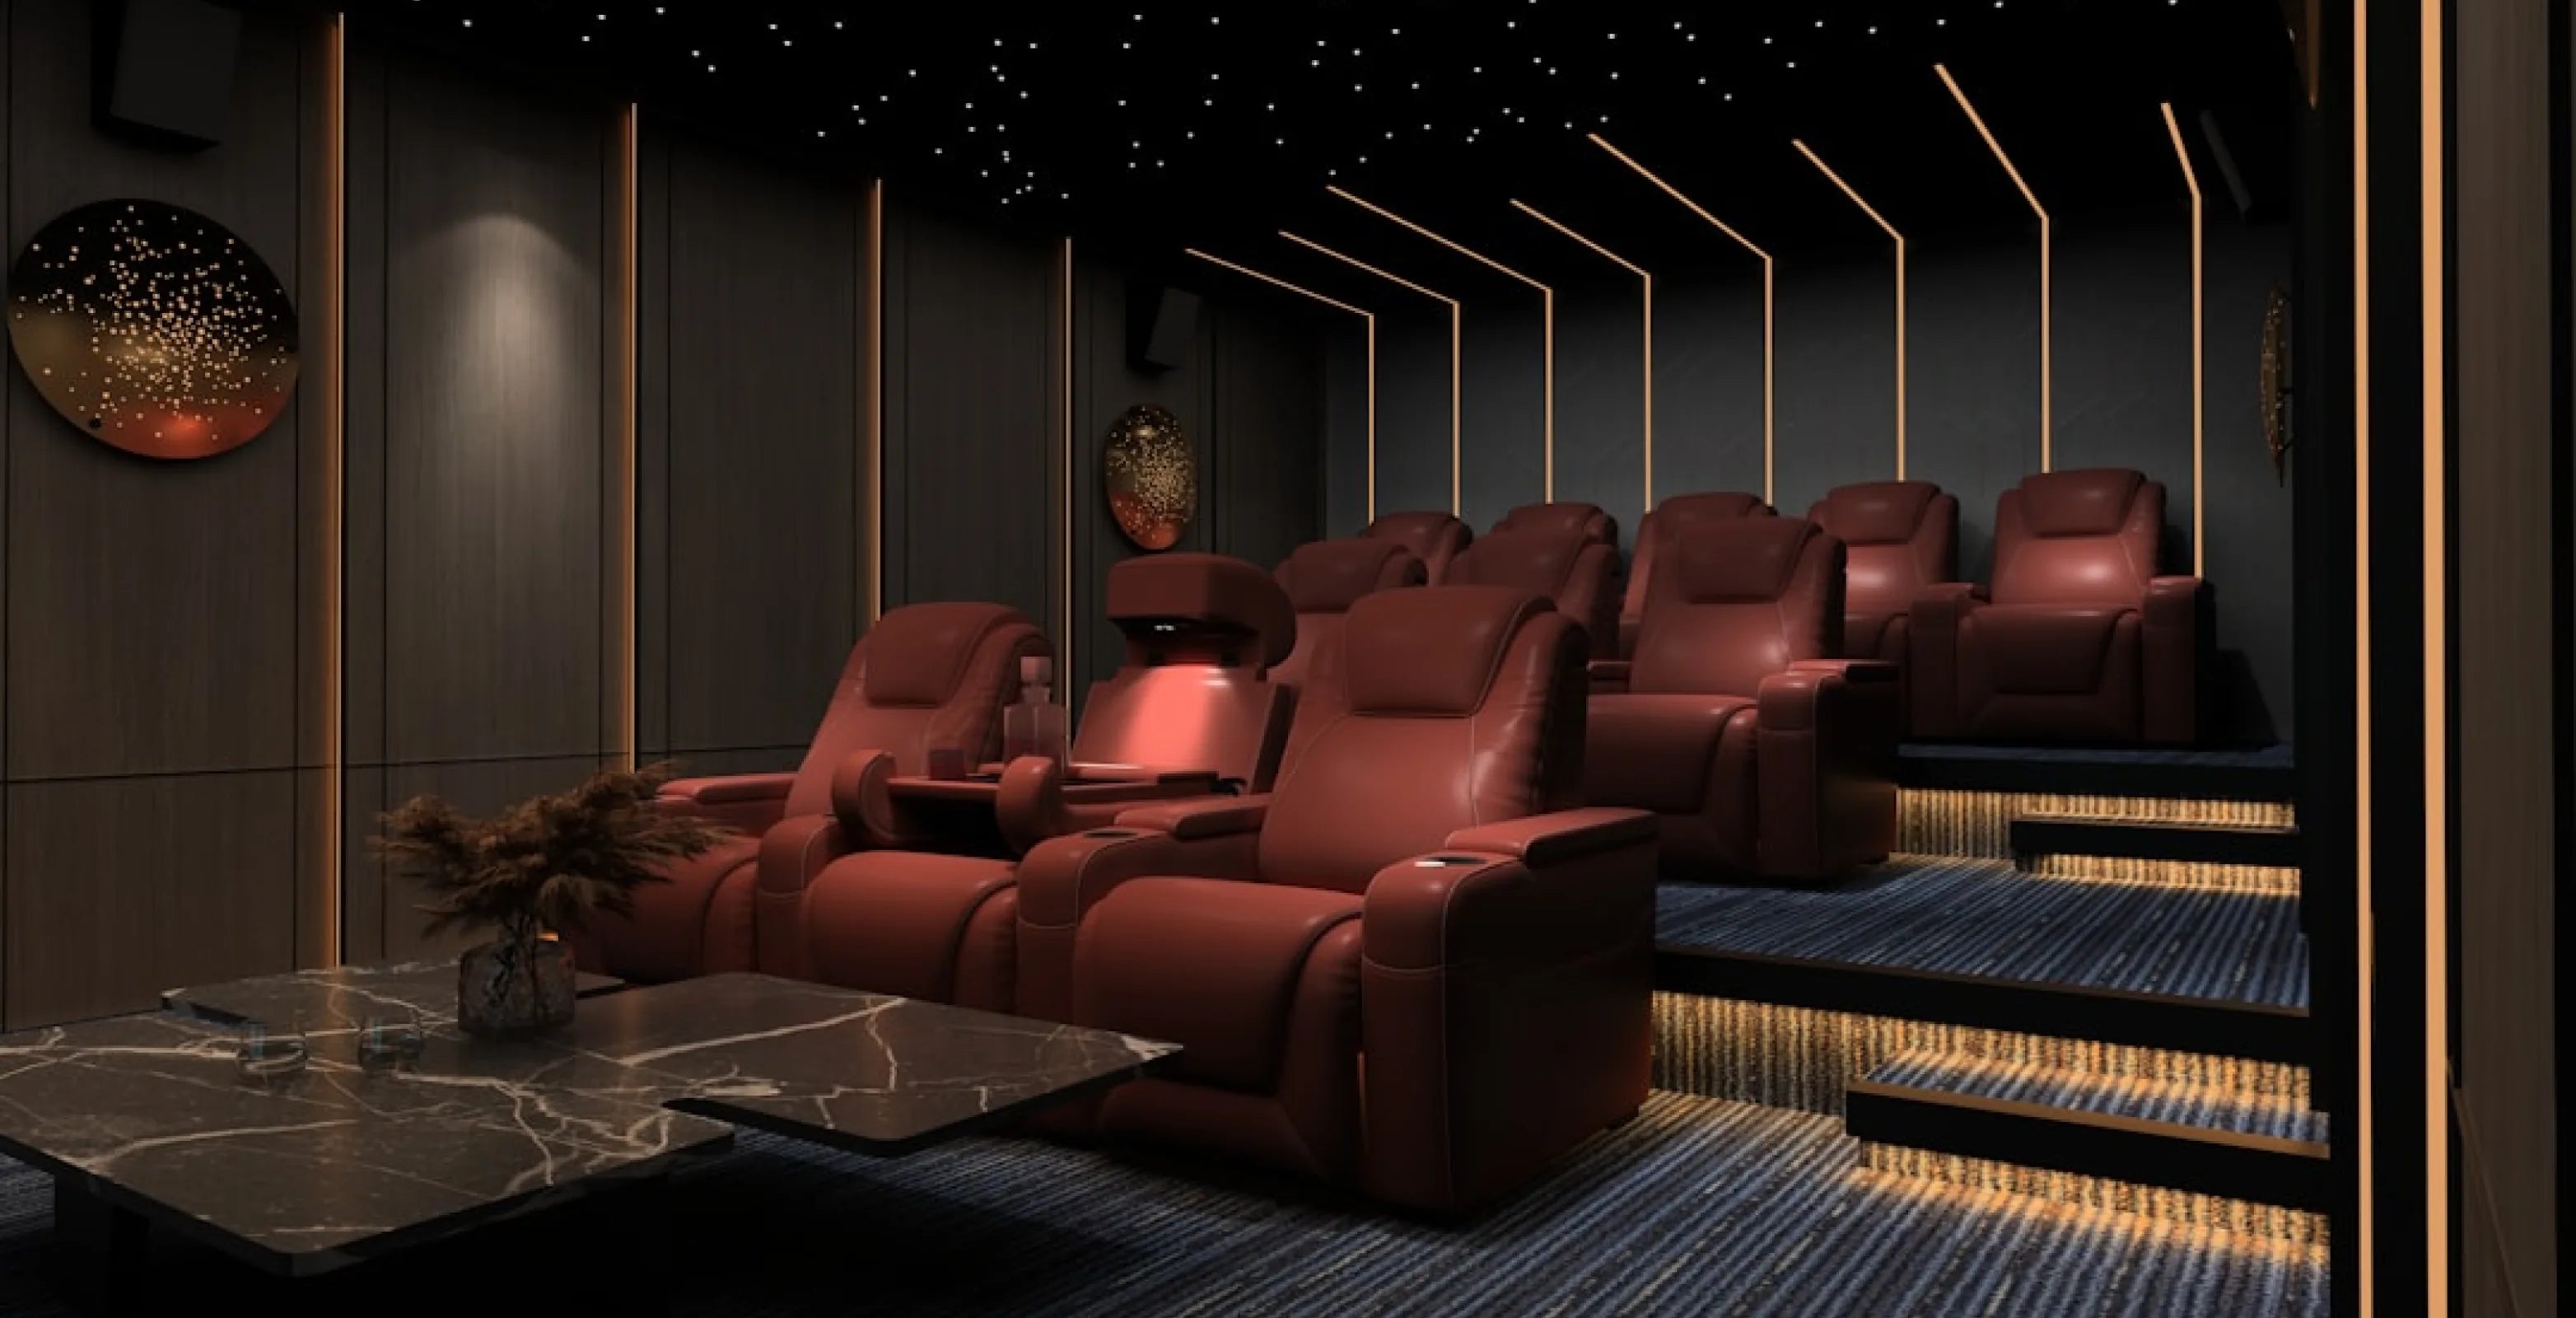
Bonus Room Ideas: Turning a Bonus Room or Attic Into a Home Theater
Already have a closed-off room at the top of the stairs, drywalled and waiting for a reason to exist? That's the appeal of a bonus room home theater: the space is usually already there, tucked away from the rest of the house, and easy to darken.
In order: which bonus room type you have, how to measure around a sloped ceiling or knee wall, and how to get a theater row up a tight stairwell without a headache on delivery day.
A bonus room, whether it's an attic, the space over a garage, or a walk-up loft, works well as a home theater because it's already closed off from the rest of the house. Home theater seating built for smaller footprints is the easiest way to get real theater comfort into a room that wasn't originally designed to hold it.
Bonus Room Types: Attic, Over-the-Garage or Loft, and What Each Suits
Not every bonus room has the same shape, and the shape decides what kind of theater layout works for you. Walk through the three most common types before you shop seating.
Finished attics usually have the most dramatic sloped ceilings, with full head height only down the center of the room and knee walls cutting the sides short. They tend to be narrower than an over-garage room, so a 2- or 3-seat row against the flat gable-end wall, rather than the sloped side walls, is typically the easier layout.
Over-the-garage bonus rooms are often the most theater-ready of the three, usually a full rectangle with a flat ceiling, closer to the size of a small bedroom or den, sitting over unfinished space rather than a living area.
Walk-up lofts, an open room at the top of a stairway, sometimes without a door, tend to double as a media room and a casual family hangout rather than a dedicated theater. A sectional or reclining sofa often suits that dual-purpose feel better than a fixed theater row, especially if the loft also needs to work as a guest space or a kids' hangout.
- Browse our Sofas & Sectionals
Not sure which type you have? Start with ceiling shape. A flat ceiling leans toward a theater row, and a sloped one leans toward the flexible layouts below.
Sloped Ceilings and Knee Walls: Seat Height and Recline Clearance
A sloped ceiling mostly affects where you can put a reclined seat, not whether you can have one at all. Position rows under the tallest part of the roofline, keep any headrest or riser height clear of the slope, and measure from the floor to the point where the ceiling comes down closest, directly above where a reclined seat will sit, not just the room's peak height.
Knee walls, the short walls where a sloped ceiling meets the floor, create a specific problem: a seat pushed too close can hit the slope when it reclines, even if it fits at rest. Two things help:

- Keep full-recline seating away from knee walls and toward the room's tallest section, where the ceiling is closer to flat.
-
Choose a lower-profile seat design from Spacesaver home theater seating. A model like the Napa Spacesaver uses narrower armrests, which helps with a narrow attic footprint. The Napa needs 5" from the wall to fully recline.
-
Browse our Spacesaver Home Theater Seating
| Bonus room feature | What to check before buying seating |
|---|---|
| Sloped ceiling / roofline | Measure floor-to-slope height directly above the seat's reclined position, not the room's peak |
| Knee walls | Keep reclining rows a few feet clear of the knee wall; a wallhugger design still needs the rear clearance listed on its Specifications tab |
| Dormers | Can create a taller pocket that fits one extra seat or a small loveseat even in a mostly-sloped room |
| Low overall ceiling | A lower-profile row, no riser, no raised back row, usually clears an attic ceiling more easily than a two-tier layout |
A raised back row or a riser platform, the layouts that give a second row its own sightline over the first, need more headroom than a single flat row, since the back row sits higher to begin with. The Grenada BACKROW, for example, is about 6.5" taller than the standard Grenada row, so check your front row's height. FRONTROW seats sit lower than standard seats, which adds sightline clearance when paired with BACKROW. In most attics and low-slope bonus rooms, a single row or two flat rows side by side clears the ceiling more reliably than stacking a raised row under a sloping roofline.
If this is your first bonus-room theater, the slope-clearance number is the easy one to miss. Measure straight up from the reclined seat's tallest point, not the room's peak, and loop in a local contractor before committing to a raised row.
Layout Ideas for a Bonus Room Home Theater
Bonus rooms rarely give you a perfect rectangle to work with, so the layout usually has to work around a stairwell opening, a knee wall, or an HVAC unit tucked into the eaves. A few layouts cover most bonus room shapes:

- Screen on the gable-end wall, row facing it head-on. Works best in attics, since the gable end is usually the tallest, flattest wall in the room.
- A single 2- or 3-seat row centered on the room's widest clear span, leaving the sloped or knee-wall sides for shelving, AV gear or a narrow walkway.
- Two rows side by side rather than stacked, when the room is wide but not deep enough for a raised second row.
- An L-shaped layout with a sectional facing the screen and a theater row behind it, which works well in a loft that also needs to double as a family space.
-
Seating pulled a few feet off the true side walls, since attic walls are often furred out with extra insulation and framing that eats into usable width more than the room's listed square footage suggests.
-
Browse our Home Theater Seating
Whatever the layout, sketch it against your actual floor plan before ordering, using real row widths rather than eyeballing it against furniture from a different room. Home theater seating rows run about 62-86" for 2 seats, 90-126" for 3 seats and 117-164" for 4 seats, so check the exact width of the configuration you choose. Power recline models plug into a standard 110v wall outlet and each seat may need its own, while manual models don't plug in. Outlets in an attic or bonus room can be sparse, so check before you place the row, and ask a licensed electrician if you need another.
Does a Bonus Room Need a Building Permit for a Home Theater?
That depends on where you live and what the work involves, so ask your local building department. Ceiling-height and egress questions are for them or a contractor too. Check with them before finishing walls or flooring, and use a licensed electrician for any wiring, even if the room already exists as an unfinished shell. The seating is yours to plan; the structural and code side belongs to the local experts.
Getting Theater Seating Up the Stairs and Into the Room
Bonus rooms are the one home theater location where the doorway usually isn't the tightest spot, the stairwell is. Pull tape measurements before you order, not after delivery day:
- The narrowest point in the stair run, including any turn or landing, not just the bottom of the stairs.
- Stair rail height and any low-hanging ceiling partway up an attic stair, which can matter as much as width.
- The doorway into the room itself, especially on a knee-wall door that may be shorter than a typical interior door.
Many theater rows can be broken down for exactly this problem, with removable backs and separable seat sections, so a row goes up the stairs in pieces rather than as one long, awkward unit. Check your model's instructions first. For the mechanics of pulling a back off and separating row sections before moving day, see our companion guide, How to Take Apart a Recliner. If you already own 4Seating seats, the DIY visual guides cover setup.
If the stairwell is especially tight, or you'd rather not manage the disassembly yourself, white-glove delivery is available, and a local agent schedules it. Truck deliveries are otherwise curbside, so measure the stairwell before you order, not after.
Light and Sound Control in a Bonus Room
Bonus rooms are already a step removed from the rest of the house, which makes them easier to darken than a converted living room. A few adjustments help:
- Block dormer and gable windows with blackout curtains or cellular shades. Attics and over-garage rooms often keep a window or two, and that's usually the main light leak.
- Add a rug and soft furnishings rather than relying on bare subfloor and drywall, so the room is comfortable underfoot.
- Ask a local contractor about insulation before finishing the room. If sound traveling to the rest of the house is a concern, they can advise on what suits your space.
For a longer look at fitting screen size, seating distance and lighting together in a converted space, our guide to Basement Home Theater Ideas covers many of the same planning questions for a room that sits underground instead of above the garage or under the roof.
Where to Start: 4Seating's Bonus Room Picks
Not every bonus room ends up as a dedicated, lights-off theater, plenty stay in regular use as a family media room or guest space between movie nights, and the right pick depends on which one yours will be.
- Napa Spacesaver - a Spacesaver row with narrower armrests and a 5" wall clearance, a fit for a narrow attic footprint.
- Luminis LT Plus - our best-selling row, a fit for a bonus room built as a true dedicated theater with more clear headroom.
- Diamante FX Flip-Up Headrest - a Full Recline of 61.5" and a 3" wall clearance on its tabs, a fit for a flat-ceiling over-garage room where depth is tight.
- Kodiak Chaise - a chaise-style row for a loft that doubles as a family hangout.
- Rialto Italian Leather & Fabric - Italian leather paired with performance fabric, for a bonus room the kids use between movie nights.
Check each model's Dimensions tab against your ceiling height, stair-run width and preferred row size, and note that sample swatches are available for many upholstery options. The seats you choose ship free, no matter how many you order. Still have a question the product page doesn't answer? Our customer help line is available during business hours at 1-800-407-8665.
About this guide: 4Seating has sold home theater seating since 1997, including the rows and sofas in this guide.