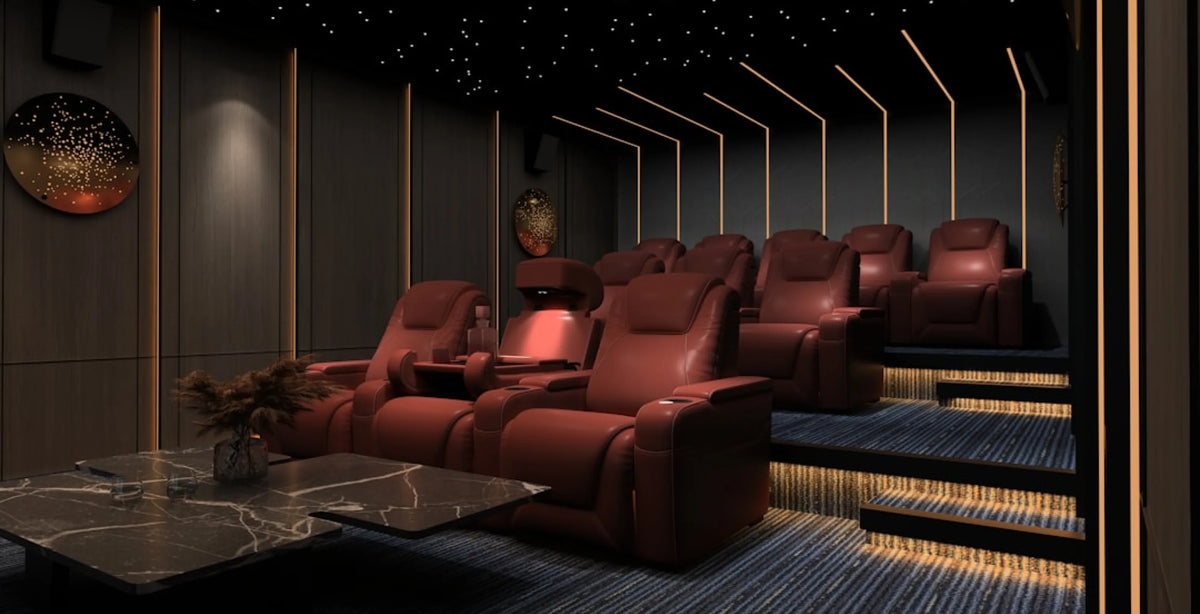
Home Theater Seating Layouts With Rows, Curves, Aisles and Seat Counts
Start with the wall, not the chairs. Most home theater seating layout headaches begin there: a row that looks right online but doesn't fit the wall, or a walkway that gets too tight once the seats are reclined.
Measure your wall, leave a few inches for trim and clearance, and match what's left to a real row size. 4Seating's home theater seating rows run about 62-86" for 2 seats, 90-126" for 3, 117-164" for 4 and 145-178" for 5, depending on the model and configuration.
Get the wall measurement right and the rest of the plan falls into place: how many seats it fits, when a curved layout beats a straight one, and how to plan the space in front of the row.
How Many Seats Fit in Your Home Theater?
Start with your wall width, not the room's square footage. A wide room with a low ceiling still only seats what that one wall allows.
Grab a tape measure and run it along the wall where the row will sit. That number decides your seat count, so write it down before you read any further.
| Row size | Width range (product pages) | Typical use |
|---|---|---|
| 2-seat row | about 62-86" | Small rooms, a loveseat pairing, or a second row on a riser (a raised platform) |
| 3-seat row | about 90-126" | A common single-row layout for a 12-15 ft wall |
| 4-seat row | about 117-164" | Wider rooms, or a family-sized front row |
| 5-seat row | about 145-178" | Wide walls, or a single row that seats the whole family |
The spread in each range comes down to the model and the options you choose. The Sienna Spacesaver row of 3 is 90" and the Solis with straight console row of 3 is 126", for example. A loveseat pairing (two seats sharing one back cushion, with no console between them) shortens a row: a Luminis row of 4 is 128.5" in the standard layout and 115.5" with dual loveseats.
Once you've picked a model, subtract its exact width from your wall measurement. The product page lists the width of each configuration you can select, and it changes with the loveseat and console choices you make.
Measure the wall first, then confirm your count against the real row width on the product page before you order.
Straight Rows vs. Curved Theater Seating
A straight row is simpler to plan and sits flush against a flat back wall. A curved, or angled, arrangement turns the outer seats slightly toward the screen, which can help sightlines in a wider room or one with a large projector screen.
A curved row comes from wedge consoles. A wedge console sits between two seats and angles them toward each other, so the row bends instead of running flat. The more wedge consoles you add, the more curve you get, which is why a row of 4 curves more than a row of 3. Apex wedge console seating is a good example, and it's the style shown on this guide's cover. Wedge consoles come on many rows, so check the configuration options on the product page and match the row size to the curve you want.
If your room is roughly square, go straight. If it's noticeably wider than it is deep, curved row theater seating earns its keep.
Straight rows work best when:
- The back wall is flat and the screen is centered on it
- You're stacking a second row behind on a riser
- You want the simplest install
Curved (angled) layouts work best when:
- The room is unusually wide relative to screen distance
- Outer seats would otherwise face the screen at a sharp angle
- You have the floor space for the extra depth a curve takes, without blocking the walkway
Start straight unless your room's width gives the outer seats a bad angle on the screen.
Aisles and Walkways: Side Aisle or Center Aisle?
A side aisle keeps the row intact and is easier to fit in a narrow room. A center aisle splits the row, usually into two 2-seat sections, and makes it easier to reach a middle seat without climbing past reclined footrests.
For everyday walking room, a common guideline for furniture layouts is about 30-36" of clear width for main paths and at least 24" between pieces of furniture. Test it with the real thing: recline a chair fully, then have someone walk the planned path. If they have to turn sideways or step over a footrest, it's too narrow.
Required aisle widths and exits are a separate question. They fall under building code, so check local code with your building department (many areas build on the International Building Code).
A reclined seat reaches well out into the walkway, so measure with the row reclined, not just closed. Each product page's Dimensions tab lists Full Recline, the distance from the wall when the seat is fully reclined, so keep your path beyond that number. Plan your home theater seating aisle width with the row reclined, or the number you planned for won't hold up on movie night.
One Row, Two Rows, or a Riser?
A single row works for most family rooms and small dedicated theaters. Add a second row only once you've solved the sightline problem, either with a riser or with taller BACKROW seating.

Once you want a second row, a platform riser lifts the back row so sightlines clear the heads in front. The SoundRight 14" platform comes in 7" and 14" heights, in 50", 60" and 68" widths at 70" deep, to match your row width and ceiling height.
- Browse our Home Theater Risers
If you'd rather skip the platform build, a BACKROW row sits taller than a standard row on its own, about 6 to 8.5" taller than a standard front row of the same model, depending on the model. Check your front row's height, because the gap varies. That lets a second row go directly on the floor behind the front row, no platform needed.
Want even more clearance? Pair your BACKROW row with FRONTROW seats up front. FRONTROW seats sit lower than standard seats, which opens up the sightline for the row behind. They may be missing a few features that the standard version has, so compare the two product pages.
- Browse our Back Row Seating
| Option | Best for | Note |
|---|---|---|
| Single row | Most rooms, simplest setup | No sightline planning needed |
| Riser + standard row | Dedicated theaters, bigger height gain | Confirm ceiling clearance first |
| BACKROW (no riser) | Smaller height gap, no platform build | About 6 to 8.5" taller than a standard row of the same model, depending on the model; still measure recline clearance behind it |
| BACKROW + FRONTROW | A bit more clearance, no platform build | FRONTROW seats sit lower, but may lack some features |
For the full platform-building math, see 4Seating's guide, The Complete Home Theater Riser Guide. Planning the whole room around the seating? Start with our guide to building a home theater.
If you remember one thing: a second row is a sightline decision first, and a floor-space decision second.
Layout Examples: 12×15, 14×20 and 18×24 Ft Rooms
These are planning examples, not universal specs; confirm with your own tape measure and the row's product page.

| Room (width × length) | Usable wall width* | What typically fits |
|---|---|---|
| 12 × 15 ft | ~138" | A 3-seat row (about 90-126") with room on the sides, or a 4-seat row if you pick a narrower model (a Luminis row of 4 is 128.5") |
| 14 × 20 ft | ~162" | A 4-seat row (about 117-164") on most models; the 20 ft length also leaves room for a riser behind |
| 18 × 24 ft | ~210" | Two rows, e.g. a 3-seat front row (about 90-126") plus a 4-seat back row (about 117-164") on a riser, or one wide 5-seat row (about 145-178") |
*Usable wall width is the room width (12, 14 or 18 ft, converted to inches) minus a planning assumption of about 6" total for walls and trim. It's a starting estimate, not a measured spec, so check it against your own tape measure.
Match the usable width column to a real row size before you fall for a layout photo online.
Loveseat and Console Configurations
Beyond a plain row of individual recliners, several 4Seating rows offer loveseat pairings (two seats sharing one back cushion, no center console) and fold-down console options, two home theater seating configurations that change the row's total width within the ranges above.

A loveseat pairing fits the same number of people on a shorter wall than an all-individual-seat row, which makes it often the easiest way to add a seat without adding wall space. Console choices change the width too, so check the exact figure if you're planning close to your wall's maximum.
If your row is going into a finished basement rather than a dedicated theater room, basement ceiling height and bar placement change some of this math too. See our basement home theater ideas guide for the basement-specific version.
Where to Start: 4Seating's Layout-Ready Picks
Once you know your wall width and row count, these are good starting points.
- Luminis Zero Gravity Home Theater Seating with Heat & Massage - a solid default for a single straight front row, available in 2 to 5 seats and our best-selling row.
- Apex CoolZero Wedge Console Italian Leather Home Theater Seats - wedge consoles bend the row toward the screen, so it's the pick for a wide room that needs a curve.
- SoundRight 14'' Home Theater Riser Platform - 7" and 14" heights, 50", 60" and 68" widths, for stacking a second row behind without guesswork.
- Grenada Italian Leather BACKROW Theater Seating - about 6.5" taller than the standard Grenada row, so it skips the platform build when you don't have the floor depth for one. The exact gap depends on your front row, so check your front row's height.
- Grenada Italian Leather FRONTROW Theater Seating - sits lower than a standard seat, which adds sightline clearance for the row behind.
Shipping costs nothing on 4Seating seats anywhere in the continental US, and sample swatches are available for many upholstery options. Still have a question the product page doesn't answer? Our customer help line is available during business hours at 1-800-407-8665.
About this guide: 4Seating has been selling home theater seating since 1997, including the straight and curved rows covered here.