The Complete Home Theater Riser Height Guide: DIY vs Pre-Built, Second Row
Share
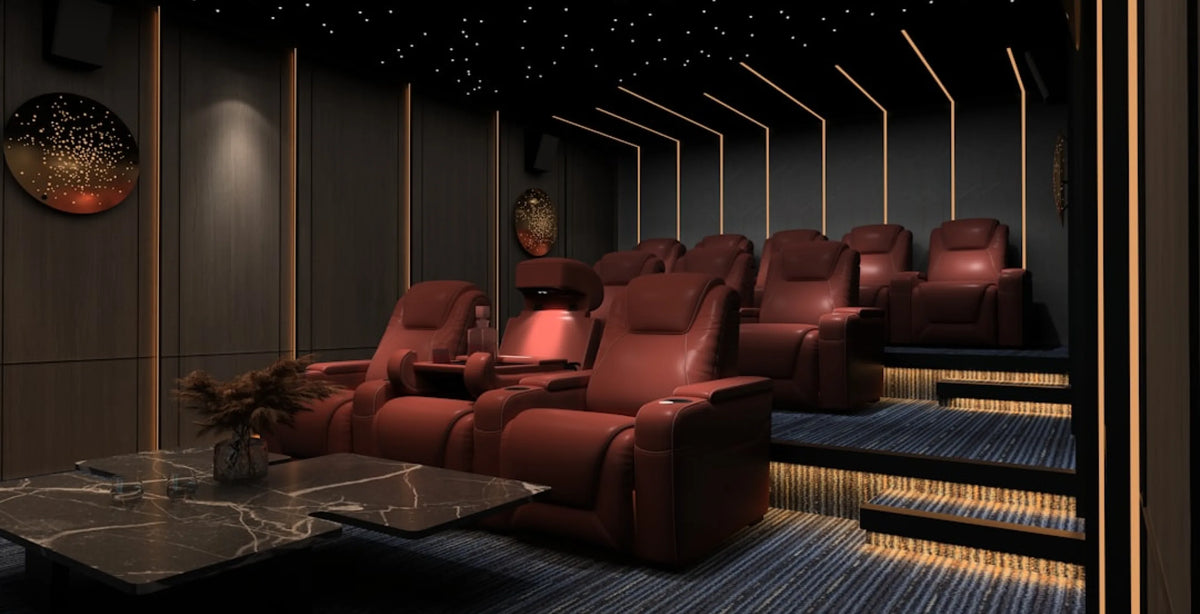
Is the second row leaning side to side to see past the heads in front of it? A riser lifts the back row just enough to clear the row ahead.
There is no single riser height that fits every room. Whether you're searching for home theater riser height or riser height for home theater, the answer depends on how many rows you have, where the bottom edge of the screen sits, how tall the seats are and how tall the viewers are. Sound & Vision suggests mocking it up first, and says about 18 inches is usually sufficient if you can't.
This guide shows you how to work out your own riser height step by step, weigh DIY against pre-built and see two ways to skip a riser altogether. If you'd rather skip the framing and carpet work, 4Seating's prebuilt riser platforms come finished in two heights: 7 inches and 14 inches.
How tall should a home theater riser be?
There's no single number. Sound & Vision's home theater design advice says height depends on the number of rows, the bottom edge of the screen, the height of the chairs and the height of the viewers. Their suggestion is to mock up the layout, and if you can't, about 18 inches is usually sufficient as a starting point. Any room with more than one row needs a riser for the back rows.
Think of it like standing behind someone at a concert. The closer you are to them, the higher you have to crane your neck to see past their head. Row spacing works the same way: tighter rows mean a steeper angle for the back row to look over the row ahead, so the lift needs to be greater.
The table below shows which way each factor pushes the height. It gives directions rather than a number, because your room decides the number.
| What you measure | How it changes the riser height you need |
|---|---|
| Number of rows | Each additional row sits higher than the one in front, so a third row needs more total lift than a second row |
| Bottom edge of the screen | A higher bottom edge means the back row can see over the front row with less lift |
| Seat height | A taller seat or backrest in the front row means the back row needs more lift to clear it; standard theater rows run about 19" to 22" from the floor to the top of the cushion, per each model's dimension diagram |
| Viewer height | Taller viewers in the front row need more clearance from the back row |
| Row spacing | Rows set close together need more lift; rows with generous spacing need less |
SoundRight platforms come in two heights, 7" and 14". Which one suits your room comes out of the mock-up in the next section.
How to calculate your own riser height
Four measurements drive the number: your seated eye height, the bottom edge of your screen, the head clearance you need above the row in front, and how far apart your rows sit. Here's how to work through them one at a time.
- Measure your seated eye height. Sit in your actual recliner, not a dining chair, and measure from the floor to eye level while seated. The number shifts with your recliner's cushion height and how far back you sit, so measure your own seats rather than trusting a chart.
- Measure the bottom edge of the screen. Measure from the floor to the bottom edge of the picture. Back-row viewers need to see all the way down to that edge.
- Add head clearance. Allow a few inches for the distance from eye level to the top of the head. This is what keeps the back row's sightline above the front row's hairline, not just level with their eyes. Rows that sit close together need a larger allowance than rows with generous spacing.
- Mock it up, then match a SoundRight height. If your mock-up lands between the two heights, round up rather than down. A slightly taller riser costs you a little more ceiling clearance; an undersized one means someone's sightline gets clipped every movie night.
Here's a way to check your plan before you build or buy anything: sit in your planned back-row seat at the spacing you want, while someone sits in your planned front-row seat. If you can see clearly over the top of their head, you're in range. If their head blocks the lower third of where the screen would be, that's the gap your riser needs to close.
Riser depth and width: fitting 2-, 3- and 4-seat rows
Depth comes first. Both SoundRight platforms are 70 inches front to back. Before you order, check the fully reclined depth on your recliner's own product page (Full Recline on the Dimensions tab) against that 70 inches.
Leave a clear walkway in front of the platform too, since the front edge becomes a step the moment it's installed.
Width follows your row size. 4Seating's home theater seating rows run about 62-86" for 2 seats, 90-126" for 3 seats and 117-164" for 4 seats, depending on the model and configuration. The narrowest example is the Sienna Spacesaver, with a row of 3 at 90".
SoundRight platforms come prebuilt in 50", 60" and 68" widths, and you place them side by side to cover a row. A single 68" platform covers only the narrowest 2-seat rows, such as the Sienna Spacesaver row of 2 at 62.5". Most rows need two platforms: two together give 100" to 136" of width, which usually covers a 3-seat row. The widest 4-seat rows, up to about 164", may need a third. Check the exact width of the row you choose on its product page, then match the platforms to it on theirs.
- Browse our Home Theater Seating collection for rows sized to sit on top
DIY vs pre-built riser: cost, time and carpet match
Building your own platform trades your own labor for flexibility. A prebuilt platform trades some of that flexibility for a finished, carpeted piece that arrives ready to place.
It's a bit like building a deck yourself versus having one delivered in sections. Either gets you the same result, but the trade-off is time and tools against cost and finish.
| DIY platform | Pre-built (SoundRight) | |
|---|---|---|
| Materials | Plywood, 2x4 or 2x6 framing, carpet, adhesive, fasteners | Hardwood frame, carpet, factory-finished |
| What drives the cost | Lumber, plywood and carpet prices where you live, the size and height of the platform, and the tools you need to buy or borrow | See each platform's product page for current pricing |
| Time | Depends on your skill and the tools you already own | Arrives prebuilt; placement only |
| Carpet match | You choose and install your own carpet, so it can match your room exactly | Comes carpeted in black, gray or tan; match your room to the closest of the three |
| Adjustability | You control the exact height and footprint | Fixed at 7" or 14", in set widths you combine |
If you do build, the cost comes down to the lumber, plywood, carpet and fasteners for your footprint. A wider row, a taller platform or premium carpet pushes it up, and local prices can move it either way. Tools and your own time sit on top of that.
A DIY build makes sense if you want an exact custom height, an unusual footprint, or you already have the tools and time. A pre-built platform makes more sense if you want it done this weekend, want a consistent factory finish, or are adding a third row to a theater you already built.
Why order SoundRight risers with your seating
If you're buying new seats anyway, adding a SoundRight 7" or 14" platform to the same order means you're not waiting on lumber, carpet and a free weekend before the back row can go in.
It also takes the guesswork out of fit. The platforms are 70 inches front to back and come in 50", 60" and 68" widths, so you can match them to the row you're ordering, and you can check the height against your row spacing before you order.
- Browse our Home Theater Risers collection
If you've already got 4Seating seats at home, the DIY visual guides cover setup once the platform is in place.
No-riser alternatives: tiered seating and a taller back row
A platform isn't the only way to get a clear second-row sightline. Two other layouts solve the same problem without a riser.
Tiered seating without risers uses rows built into the room's own floor or foundation steps, rather than a platform sitting on top of a flat floor. It suits a basement poured with steps already in place, or a new build where you're framing the floor from scratch. See how the front and back rows pair together on our tiered seating without risers page.
A taller back row skips the platform by using seating built on a taller seat base instead of a taller floor. BACKROW seating puts the back row's eye line above the front row without adding a step, which also suits rooms with limited ceiling clearance for a true third-row riser.
For example, the Grenada BACKROW sits about 6.5" taller than the standard Grenada row, so check your front row's height. FRONTROW seats sit lower than standard seats, which adds sightline clearance when you pair them with BACKROW.
- Browse our Back Row Seating collection
Choose a riser when you're keeping recliners you already own, want a sofa in the back row, or are building three full rows. Choose tiered construction or a taller back row when you're framing the room from scratch or your ceiling won't take that much extra lift. Ceiling height is a question for your local building department or contractor. For a broader look at how seating styles and layouts pair with each of these approaches, see which home theater seating fits your space and style.
Steps, lighting and safety
Safety around a riser is a building-code matter. Whether a platform needs a particular step size, edge treatment or guard, and how it should be built, depends on where you live and on whether the platform is movable or fixed. Check local code with your building department before you build or install anything permanent. The International Code Council publishes the model building code that many areas adopt and amend, and your local office can tell you what applies.
Every platform edge is still a step, and steps in a dark room are easy to misjudge. Keep the walkway in front of the platform clear of cables and decor.
SoundRight platforms have a lip along the top edge configured for adding lighting. If you want lighting along it, have a licensed electrician handle anything that gets wired in.
Think about how everyone in your household will step up and down before you build or buy a raised platform.
Where to Start: 4Seating's SoundRight Riser Platforms
4Seating's riser lineup is two platforms in two heights.
- SoundRight 7" platform - the lower of the two, for rooms where a small lift gets the back row clear.
- SoundRight 14" platform - the taller of the two, listed with an optional riser step.
Measure your seated eye height, the bottom edge of your screen and your ceiling clearance, then mock up the layout before you commit to a platform height. Checking once is easier than reordering.
SoundRight risers ship free. The seats that go on them ship free too. Prefer to order by phone, or still have a question? Our customer help line can support you during business hours at 1-800-407-8665.
About this guide: 4Seating has sold home theater seating since 1997, including the BACKROW seats and risers in this guide.