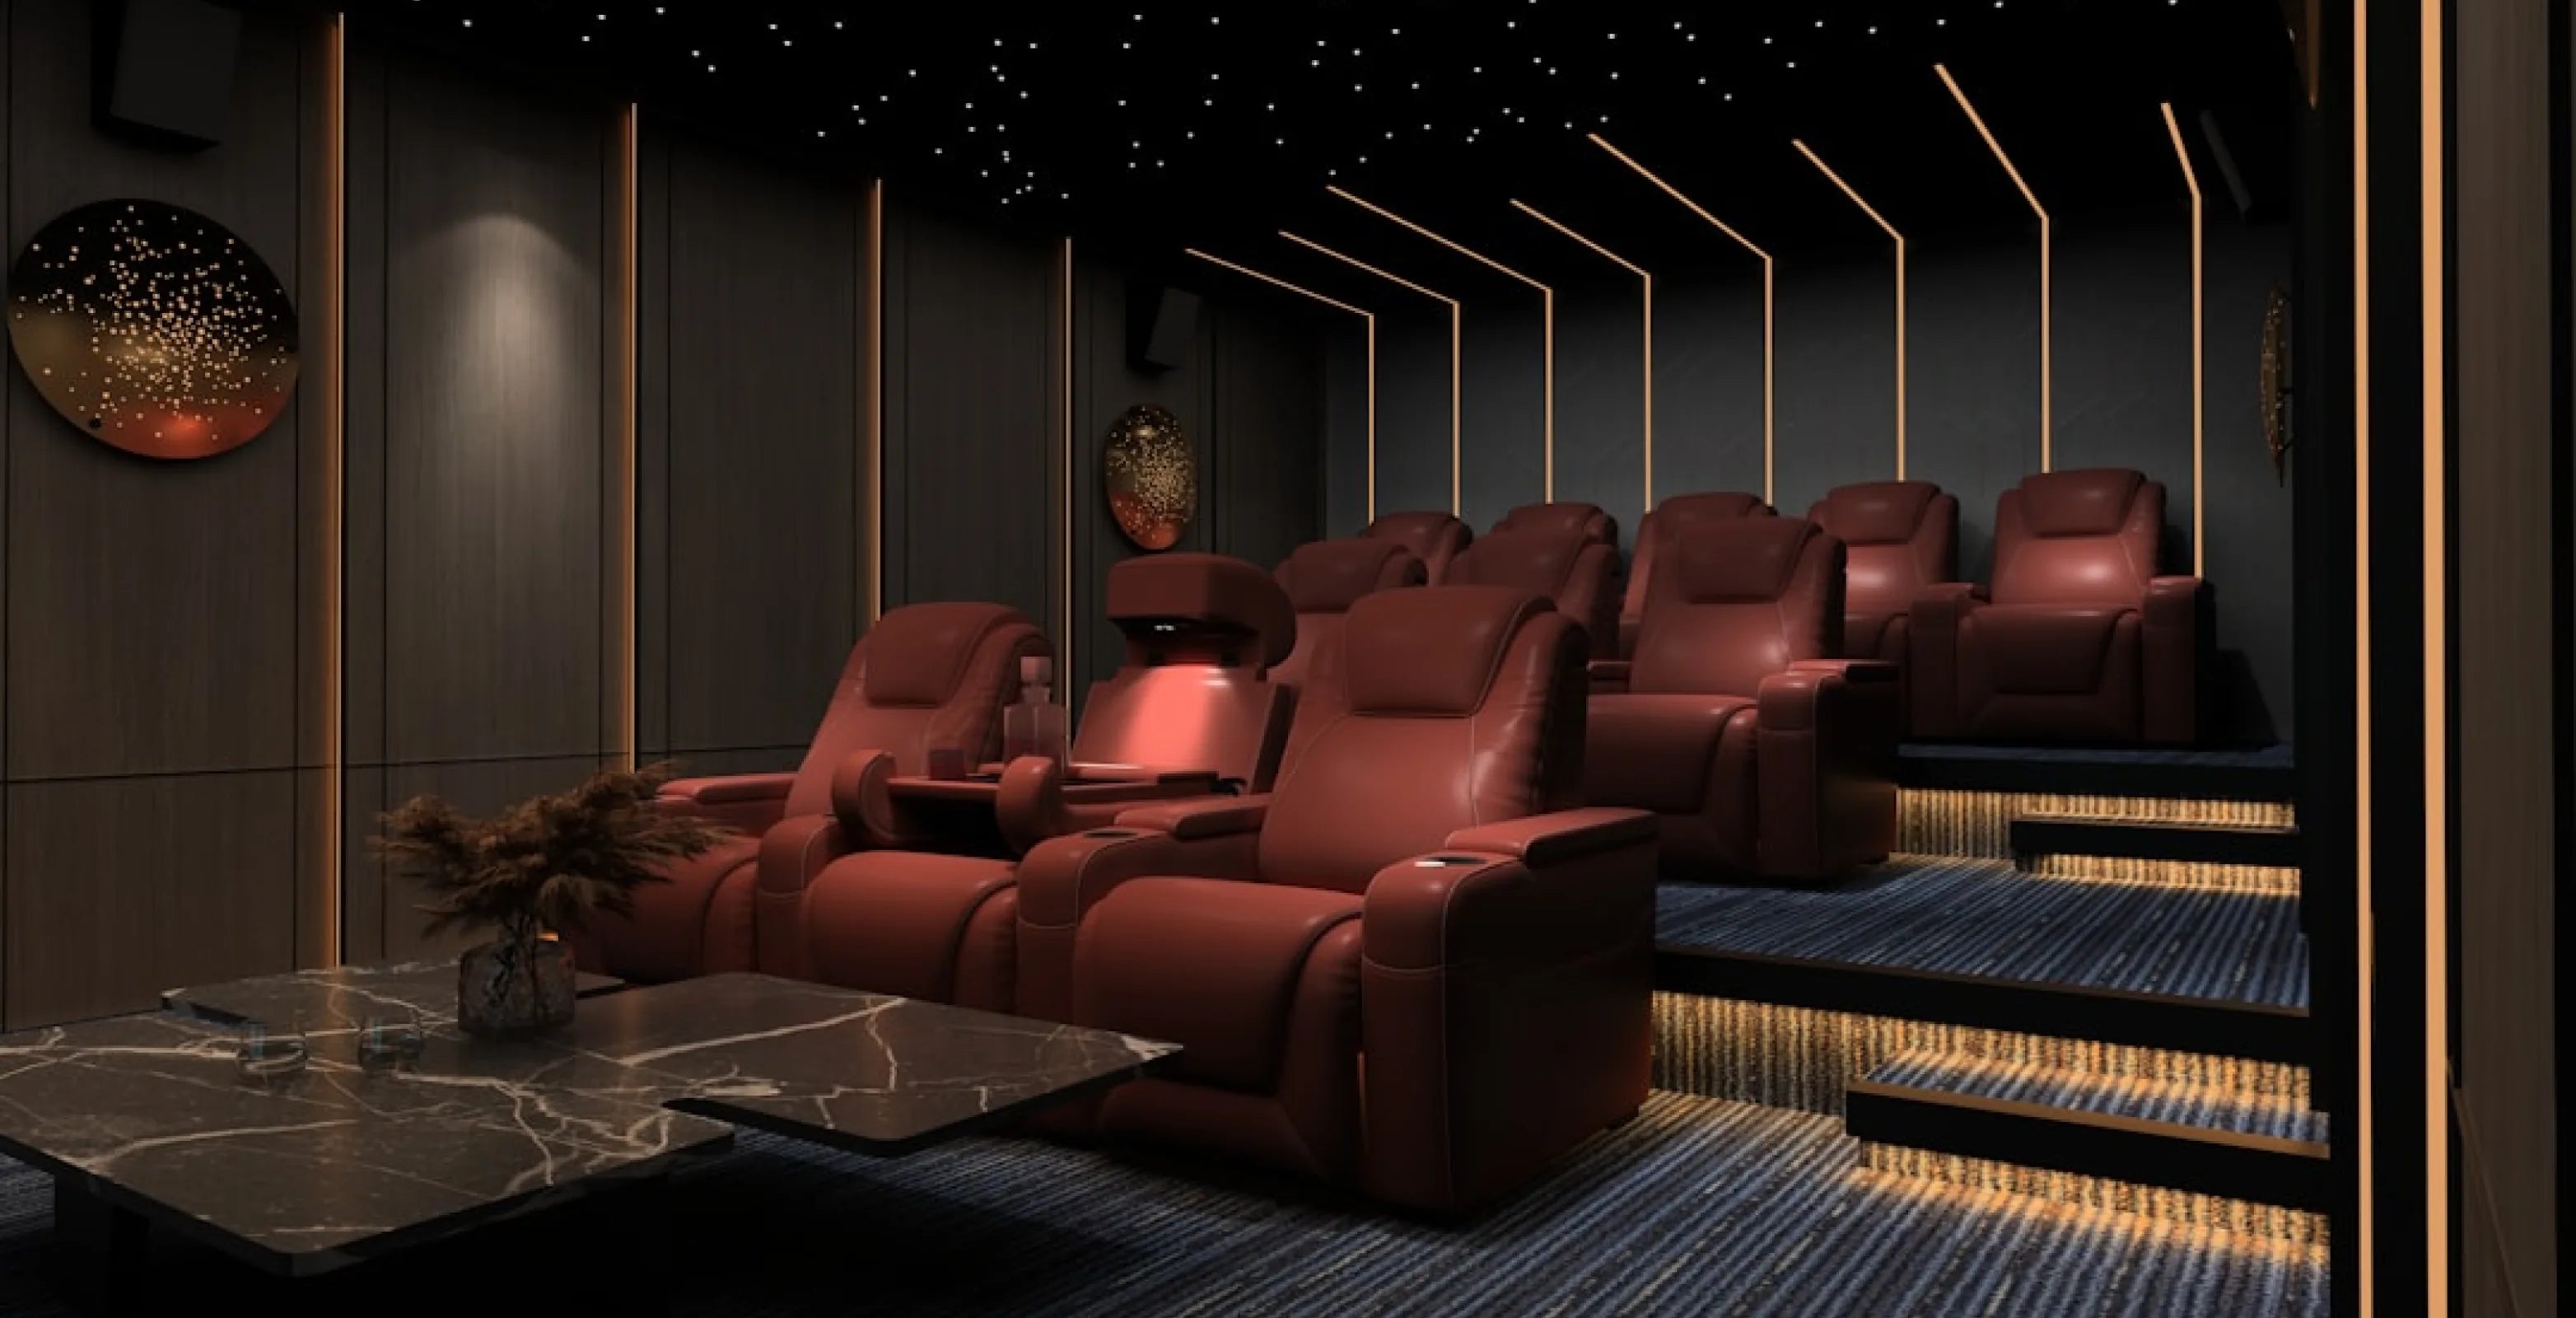
Basement Home Theater Ideas: Ceiling, Moisture, Layout & Seating
A basement is already dark, tucked away from the rest of the house and easy to close off, which is why it makes such a good home theater room. It's also why basement home theater ideas keep coming back to the same four checks before anyone talks furniture: ceiling height, moisture, egress (a safe way out in an emergency), and whether the room's shape will actually fit a row of seats.
Get those four right first. Here's what to check, what's a quick fix, what needs a local contractor, and which seating choices work best once the room itself is ready. The home theater seating part, it turns out, is the easy step.
Is Your Basement Theater-Ready? A Quick Checklist
Most unfinished basements need some correction before they work as a basement home theater. Walk the room with this checklist before you plan seating or gear around it.
| Check | What to look for | Why it matters |
|---|---|---|
| Ceiling height | Clearance from the floor (or where a finished floor will sit) to the joist, beam or duct that hangs closest to the floor | Helps you see whether a riser, a raised platform for a second row, can go in at all |
| Moisture | Musty smell, visible water stains, efflorescence (white mineral deposits) on walls, damp floor | Untreated moisture can damage upholstery, electronics and flooring over time |
| Egress | Whether your local code asks for an emergency escape opening, especially if the room is ever used for sleeping | A safety question for your local building department or a contractor |
| Access | Stairwell width, turns and door widths on the path from outside to the theater | Determines how seats and platforms get delivered into the room |
Ceiling height rules vary a lot by city and by whether you're building new or finishing an existing basement, so there's no single number that applies everywhere. The quick check: measure where the ceiling comes down closest to the floor with a tape measure, not just the middle of the room, since a duct or beam a few feet from the center is often the real limit. A local contractor can tell you the exact minimum that applies to your plans before you finish the ceiling or add a raised floor.
Moisture is the one worth taking seriously before you move anything in. Basements sit below grade, so they're more prone to damp air and water intrusion than any other room you'd use for movie nights. A musty smell or a past water stain is a sign the room needs attention at the source, not a coat of paint over it.
Before you bring furniture, upholstery or electronics downstairs, have a local contractor or waterproofing specialist confirm that grading, gutters and downspouts are keeping water away from the foundation, and that anything damp has actually been fixed rather than covered up. A dehumidifier is a common way to manage humidity through the damp months.
Egress requirements depend entirely on your local building code and how the room will be used. That's a question for your local building department or a contractor, not something a furniture retailer can answer for your room, so ask before you finish the space.
Run the four checks in order: ceiling, moisture, egress, access. A local contractor settles anything code-related that a tape measure can't.
Low-Ceiling Basement Home Theater Solutions
The short answer: if your basement ceiling is low, skip a second-row riser and use BACKROW seating for the back row, with a wallhugger row up front to save floor space.
A raised second-row platform adds height to a room that often can't spare it. SoundRight riser platforms come in 7" and 14" heights, and the 7" option is the gentler pick when headroom is already tight, since the 14" platform lifts the back row's heads by more than a foot. Before choosing either, subtract the platform height from your measured ceiling clearance and make sure a person standing on it still has comfortable head room.
If there's no room for a platform at all, tiered seating without a riser platform uses taller BACKROW seats for the rear row instead of building up the floor. The Grenada BACKROW, for example, is about 6.5" taller than the standard Grenada row, so check your front row's height. FRONTROW seats sit lower than standard seats, which adds sightline clearance when paired with BACKROW.

- Browse our Home Theater Risers collection
Wall clearance matters just as much as ceiling height in a basement, where support columns, ductwork boxes and stairwell walls often eat into the usable width of the room. Wallhugger means the space a seat needs between its back and the wall when fully reclined. Across Seatcraft models it's about 3" to 6.5", for example the Sienna at 3", the Napa at 5" and the Pantheon at 6.5". Check the model's Specifications tab, and use Full Recline on the Dimensions tab, the distance from the wall when fully reclined, to keep walkways and tables clear.
The Spacesaver theater seating collection, including rows like the Sienna, have narrower armrests, which helps when width is tight, and the Sienna also lists a 3" wall clearance. A sofa or loveseat with a slimmer overall footprint can also work better than a wide reclining row wedged into an oddly shaped basement corner or beside a support column.
- Browse our Spacesaver Home Theater Seating collection
A low ceiling rules out a two-tier room, not a basement home theater. BACKROW and wallhugger rows solve the same problem from two different directions.
Basement Home Theater Design: Layout Ideas by Room Shape
Basements rarely come in a clean rectangle. The fastest basement home theater design shortcut is matching your seating layout to the shape you actually have, instead of forcing a showroom layout into it.
| Basement shape | Seating layout that works | Watch for |
|---|---|---|
| Long and narrow | A single centered row facing the short wall, screen mounted on the narrow end | Support columns mid-room; measure around them before ordering a row width |
| Square or near-square | Two shorter rows (front row plus a BACKROW or riser-mounted row) | Ceiling height for the second row; see the low-ceiling section above |
| L-shaped | Seating in the long leg, with the short leg used for a bar, storage or entry | Sightlines from any seat placed near the "elbow" of the L |
| Open-concept with stairs | Seating angled or offset from the stairwell opening, screen on the wall opposite | Stair railings and headroom under the stairs if seats sit nearby |
Whatever the shape, measure it the way you'd measure for a couch going down those same stairs: tape measure first, furniture second. Home theater seating rows run about 62-86" for 2 seats, 90-126" for 3 seats and 117-164" for 4 seats, so use the exact width listed for the model and configuration you choose. Check your candidate wall against those ranges, then leave clearance in front so people can walk to their seats without climbing over a reclined footrest.

For more layout inspiration across small and oddly shaped rooms, see 12 home theater seating ideas for every space and budget. If you're adding a wet bar or a second entertaining zone behind the seats, our companion guide, Basement Bar Ideas, covers back-row and layout pairings in more depth.
Find your room's shape in the table above first. The seating decision gets a lot easier once the layout is settled.
Seating for Cold, Damp Basement Rooms
Basements run cooler than the rest of the house, and older ones can carry lingering dampness even after the source is fixed. Seating can add comfort in a cool room, but it doesn't fix a moisture problem, which has to be solved at the source first, ideally with a local contractor's help.
Heat and massage seats add warmth right at the seat, which matters more in a room that stays several degrees cooler than upstairs. Rows like the Luminis combine heat and massage with zero-gravity recline in the seat itself. See why heated home theater seats feel so much better for more on how it works.

Upholstery is worth a second look in a basement that also sees game nights, kids or pets. Some rows, like the Rialto Italian Leather & Fabric, pair Italian leather with performance fabric. Check each product page for materials and care guidance, since a basement runs more humid than the room upstairs.
One more basement-specific note: stairwells and doorway turns are the tightest part of most basement deliveries. Measure your tightest turn before you order, and compare it with each model's row widths and Dimensions tab.
Light, Sound and Finish in a Basement Theater
A basement theater gets the same finishing touches as any dedicated room, adjusted for a below-grade space, and most of this part is contractor territory rather than a furniture question.
- Lighting: low, dimmable light near the floor, not overhead, keeps the room dark enough for the screen while still letting people move safely. Basement stairs and level changes are easy to miss in the dark, so keep them visible. Have a licensed electrician handle any new wiring.
- Sound: basements often have poured concrete walls and floors, which are hard surfaces. What you add for sound depends on your room, and a local AV installer can advise. Our acoustical wall panels are one place to start.
- Finish: carpet or an area rug over a basement's colder, harder floor adds comfort underfoot.
For anything structural, electrical or related to waterproofing, a local contractor who knows your basement and your local code is the right call before you finish walls or flooring.
Planning and Budget
Basement theater costs vary widely with the scope of the project: whether the space is already framed and dry, how much electrical and lighting work is needed, and how many seats and features you choose. There's no single number that fits every basement, so treat any figure you see online as a rough starting point rather than a quote. The contractor conversation above is worth having for anything structural, and each product's Specifications tab lists its power and feature details. On the electrical side, power recline models plug into a standard 110v wall outlet and each seat may need its own, while manual models don't plug in. A licensed electrician can advise if the room needs new outlets.
The takeaway: get a contractor's read on the room and a design-line call on seating before you set a budget. The two conversations answer different questions.
Where to Start: 4Seating's Basement Picks
Once the room itself checks out, a mix of styles covers most basement situations.
- Sienna Italian Leather Spacesaver - narrower armrests and a 3" wall clearance, a fit for narrower basement footprints.
- Diamante CoolZero Italian Leather - one of our top-selling theater seats, with a power headrest and a 37" footprint on its Dimensions tab.
- Luminis Zero Gravity with Heat & Massage - zero-gravity recline with heat and massage, a good match for a basement that runs cool.
- Monterey Chaise CoolZero Italian Leather - a chaise-style row for a basement where the seating doubles as a lounge.
- Rialto Italian Leather & Fabric - Italian leather paired with performance fabric, for a basement that sees game nights, kids and pets.
Check each model's Dimensions tab to see which fits your room, and note that sample swatches are available for many upholstery options. Shipping is free on every seat you order. If anything is still unclear, call our customer help line during business hours at 1-800-407-8665.
About this guide: 4Seating has been selling home theater seating since 1997, including the rows and sofas covered here.