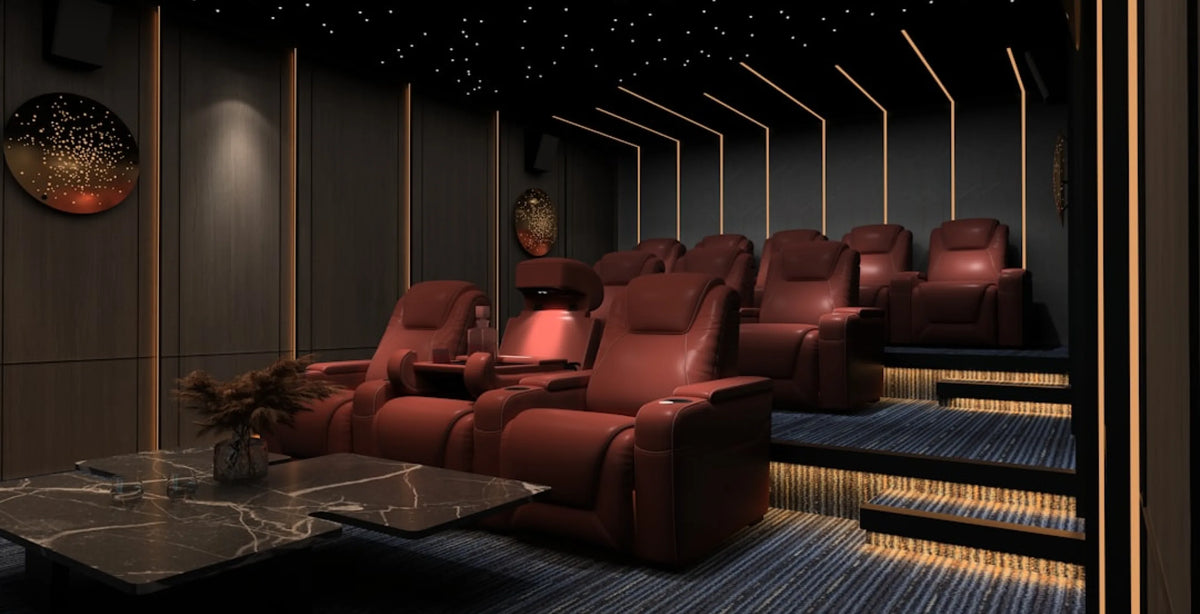
Small Room Home Theater Ideas: Seating That Actually Fits
Your room might be a spare bedroom, a corner of the basement, or one wall of a den that has to double as a theater. The couch that looked right on paper doesn't leave room to walk, and the recliner you liked in the showroom needs more wall behind it than you've got.
If you're after small room home theater ideas, or just small theater room ideas that hold up once you pull out a tape measure, start with the seats, not the paint color. The best fit is a 2-seat wallhugger row, a loveseat, or a compact theater sofa, all built to recline fully in a tight footprint. Two-seat rows start around 62 inches wide, SpaceSaver rows shave off extra width with narrower armrests, and seats ship in sections so they usually pass through a standard door.
Take three measurements before you shop, then choose between a row and a sofa and size a screen to a shallow room. Get those right and everything else, layout, screen size, décor, falls into place around them.
Browse the full wallhugger and spacesaver home theater seating built for exactly this problem, then use the numbers below to match a configuration to your actual wall.
Measure First: Wall Width and Recline Clearance
Three numbers decide what fits: your wall width, how much width a SpaceSaver row saves you, and how much clearance a reclined seat needs behind it.
Tape-measure the wall corner to corner, then subtract the walking room you need on each side of the row. A common guideline is at least 24" between pieces of furniture and 30-36" for main paths. Whatever's left is the width you're shopping for. Power recline models plug into a standard 110v wall outlet, and each seat may need its own; manual models don't plug in.
Use this table to match that number to a configuration:
| Configuration | Width range (product pages) | Best for |
|---|---|---|
| 2-seat straight row | about 62-86" | Spare bedrooms, dens, couples' theaters |
| 3-seat straight row | about 90-126" | One dedicated wall in a media room |
| 4-seat straight row | about 117-164" | Larger media rooms, family seating |
| SpaceSaver row | Narrower armrests trim the row; the Sienna Spacesaver row of 3 is 90", the narrowest of any row of 3 | Any wall where every inch counts |
The width ranges are wide because the model, armrest style and options change the footprint, so shop within the range that's left on your wall instead of picking a chair and hoping.
Here's how SpaceSaver gets that extra width back: the armrests are narrower on each seat, so the savings add up across the row. It's a bit like trading a chunky armchair for a slim one to squeeze in a third passenger.
Wallhugger design handles the other dimension: clearance behind the seat. A wallhugger is a seat that needs only a few inches between its back and the wall when fully reclined. Across Seatcraft models it runs about 3" to 6.5": the Sienna needs 3", the Napa 5" and the Pantheon 6.5". Check the Specifications tab for each model's wall clearance, and the Dimensions tab for Full Recline, the distance from the wall when the seat is fully reclined.
The takeaway: a SpaceSaver row saves you width, a wallhugger saves you depth behind it, and you need both numbers before you shop.
Small Theater Room Ideas: 2-Seat Rows, Loveseats and SpaceSaver Seats
Pick by headcount and wall width, in that order. A 2-seat theater row suits two regular viewers, a loveseat suits two who'd rather sit shoulder to shoulder, and a single SpaceSaver recliner rounds out a row without eating extra clearance.
A straight 2-seat row is the basic building block: two individually reclining seats, starting around 62 inches wide. A loveseat pairs the two seats with no console between them, so two people sit closer together, the tighter option when the room, or the relationship, calls for it. Either way, look for a wallhugger model, since that's what lets the row sit close to the back wall, and a SpaceSaver if width is tight too.
The Sienna, one of our top sellers and part of 4Seating's SpaceSaver lineup, is a useful example of how this plays out. It needs 3" from the wall to fully recline, and the same seat configures as a 2-seat row, a 3-seat row with a loveseat position, or a sofa, so you know exactly what a wider version would look like if the room ever allows it.

If you only need to fill one more spot on a side wall or a corner, a single SpaceSaver recliner does that without needing the clearance a regular recliner would. Treat it as adding a seat to the room's plan, not the plan itself; a theater built entirely from singles rarely uses the wall as efficiently as a row does.
Start with a row or a loveseat sized to your wall, and treat a single recliner as an add-on, not the whole plan.
Sofa or Theater Row in a Small Room?
Choose a theater row for a dedicated, single-purpose room, and a theater sofa or sectional for a room that does double duty as a den, office or guest room. Both formats come in wallhugger designs; the difference is how the room reads the other six days of the week.
A theater row, with individual recliners, a console and cupholders, is unmistakably a theater, and it's the default for most small dedicated rooms. A theater sofa or compact sectional keeps the recline and cupholders of a row, but in a shape that reads as ordinary living-room furniture, a better fit for small media room seating that can't look like a theater all week. The Seatcraft Republic is a wallhugger sofa built on that idea: its Specifications tab lists 6" from the wall for a full recline, so the sofa shape doesn't cost you all the space savings.

| Theater row | Theater sofa / sectional | |
|---|---|---|
| Feel | Reads as a dedicated theater | Reads as living-room furniture |
| Seating | Individual recliners + console | Connected seats, shared or split backs |
| Best for | A room used only for movies | A multi-use den, bonus room or guest room |
| Small-room fit | 2-seat and 3-seat wallhugger rows | Compact sectionals and 2-3 seat sofas |
Whichever format fits your room, check how the piece ships. Many theater seats and sofas arrive in sections with removable backs, so a row usually passes through a standard doorway, hallway or stairwell in individual pieces, then assembles in the room. Measure the path first.
Let the room's other six days decide between a row and a sofa, not just movie night.
- Browse our Theater Sofas and Sectionals
Screen Size and Seating Distance for Small Rooms
A small room often suits a 55- to 65-inch TV or a short-throw projector, watched from close enough that the screen still fills your view without the seating wall crowding the picture. A common guideline is that the screen fills about 30 degrees (SMPTE) to 36-40 degrees (THX) of your horizontal view. For a 65-inch TV, which is about 57 inches wide, that works out to roughly 6.5 to 9 feet. Bigger screens push that distance out past what many small rooms have front-to-back.
It's really a room-depth problem, like sitting too close in a movie theater: the picture is technically bigger, but your eyes work harder to take it all in. The deeper the room, the larger a screen you can comfortably run.
Measure your room's depth first, then pick the screen size that fits that number, not the other way around. For the full distance chart by screen size, see our viewing-distance guide, which covers screens from 50 to 150 inches.
If the room is too shallow for a comfortable front-row distance at all, that's usually a sign to size the screen down rather than push the seating closer than feels natural. A short-throw projector can help too, since it throws a large image from close to the screen wall instead of needing distance behind the seating.
Light, Sound and Décor Tricks for Small Spaces
Controlling light does more for a small home theater's feel than adding square footage ever could. A dark room reads as "home theater" at almost any size; a bright one reads as a spare bedroom with a TV in it.
A short checklist covers most of it:
- Paint it dark. Deep, matte wall colors can cut screen reflections and make the room's edges disappear once the lights are down.
- Black out the windows. Daylight works against both picture quality and the movie-night feel, and it matters more in a small room, where one bright window dominates the space.
- Mount the screen. A wall-mounted TV or a short-throw projector frees every inch of floor for seating instead of a stand or cart.
- Dim the lights. Dimmable lamps or LED strips give you a usable glow before the movie and true darkness once it starts.
- Dress the room. A few pieces of home theater décor make a small room feel intentional instead of improvised.
Sound is a separate project from seating. Speaker placement and room treatment are best planned with an AV professional, so treat this list as a starting point rather than a complete answer.
- Browse our Home Theater Décor
Seating comes first, since it sets the floor plan, then light control, then decoration. That order works at any square footage.
Where to Start: 4Seating's Top Small-Room Picks
4Seating's SpaceSaver and wallhugger lineup covers rows, loveseats and sofas across several brands, so there's usually a place to start.
- Sienna Italian Leather Spacesaver Home Theater Seating - one of our top sellers, 3" wall clearance, and it configures as a 2-seat row, a 3-seat row with a loveseat position, or a sofa.
- Napa Italian Leather Spacesaver Home Theater Seating - a SpaceSaver with 5" wall clearance, power recline and a power headrest, in rows of 2 to 5 plus loveseat and sofa layouts.
- Diamante FX Flip-Up Headrest Home Theater Seats - from the Diamante family of top sellers, 3" wall clearance and a flip-up headrest for a different look.
- Cavallo Monarch (By Seatcraft) Home Theater Seating, Fabric, Power Recline - a fabric power recliner with 3.5" wall clearance, sold in rows of 2, 3 and 4.
- Seatcraft Republic Sofa Italian Leather, Powered Headrest, Power Recline - a wallhugger sofa (6" wall clearance) that reads as ordinary living-room furniture.
Even a compact row ships free anywhere in the continental US, and sample swatches are available for many upholstery options if you'd like to see the material first. For the full seating lineup, browse home theater seating.
Start with the Sienna for a flexible row, or the Republic if the room needs to look like furniture the other six days of the week, and check the Specifications tab on any pick before you place it. For anything the product page doesn't cover, our customer help line is open during business hours at 1-800-407-8665.
About this guide: 4Seating has been selling home theater seating since 1997, including the Spacesaver seats covered here.