Home Theater Ideas by Room Size, Style and Budget
Home theater ideas only work when they fit the room you actually have: a spare bedroom, a basement corner, or the living room everyone already shares. A showroom floor plan built for a space three times the size won't help you.
Below, movie room ideas and media room ideas are organized by room size, style, seating, decor and budget, each one matched to a real room.
Start with a flexible base: home theater seating that comes in rows of two to five seats.
Home Theater Ideas by Room Size
The room's width, more than its square footage, decides what seating and layout will actually work. Measure the wall you're planning to face seating toward before you pick a row size or a style.
| Room type | Wall width to plan for | Seating that fits | Priorities |
|---|---|---|---|
| Small (spare bedroom, office nook, apartment corner) | About 8-10 ft | A 2-seat row (about 62-86") or a loveseat | Wallhugger recline, a soundbar or compact speaker setup |
| Medium (bonus room, converted garage, family media room) | About 10-13 ft | A 3-seat row (about 90-126"), a narrower 4-seat row, or a row plus a side sofa | Blackout curtains, a wall of panels or wall accents, walking space beside the row |
| Dedicated theater (basement, purpose-built addition) | 13+ ft, two rows deep | Front row plus a back row (BACKROW or a riser platform) | Wall panels, tiered sightlines, ceiling clearance for the second row |
Small home theater ideas start where depth, not floor space, is the real limit. Start with a wallhugger row, which is a seat that needs very little space between its back and the wall when fully reclined. Wallhugger clearance runs about 3" to 6.5" across Seatcraft models (the Sienna Italian Leather Spacesaver Home Theater Seating needs 3"), so check each model's Specifications tab. A SpaceSaver adds narrower armrests, which trims the width of the row. Together they let a 2-seat row sit where a standard recliner's swing wouldn't. This suits a studio, a den, or any room that's really a corner of a shared space; skip a second row and let a soundbar do the work instead.
If your bonus room over the garage or family media room still has to double as a hangout space, you're in medium-room territory. A medium room usually fits a 3- or 4-seat row, with room left to mix seating types: a reclining row along the screen wall, plus a sofa or sectional from the sofas and sectionals collection along a side wall for overflow on crowded movie nights. Blackout curtains also start to pay off at this size. It suits a household that wants a real theater feel without giving up the room's other uses.
- Browse our Home Theater Seating
Then there's the room built for one job: the screen, two full rows, nothing else competing for space. A dedicated theater, most often a basement or a purpose-built addition, is the only size where a true second row makes sense, needing roughly double the depth plus walking space and riser height. If you're converting a basement, our basement home theater ideas guide covers ceiling height and moisture first. This suits a household committed to the room staying a theater, not doubling as a playroom or office.

Match the row to the wall you've measured, not the room's square footage.
Home Theater Ideas by Style
These home theater design ideas mostly come down to decor and material - the seating principles above still apply no matter which look you choose.
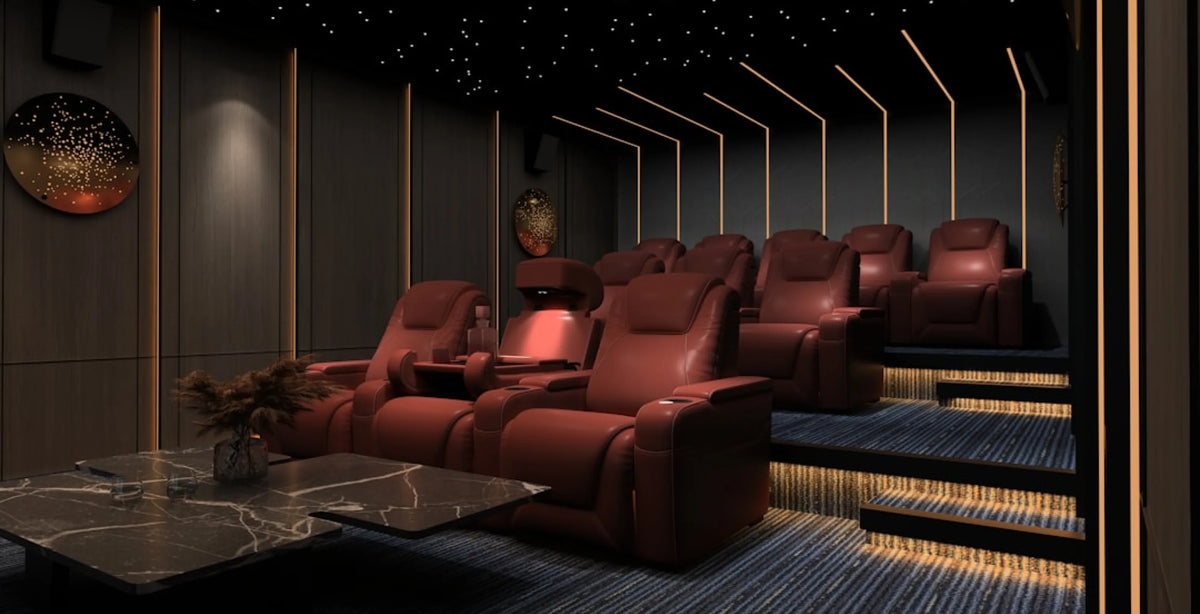
Deep red or black rows, curtains framing the screen, and wall accents echoing an old movie palace set the classic look. Classic cinema room ideas read best in a fully dedicated room, since the drama depends on controlling light the way a real theater does, so this suits a room with a door that closes.
A lower-profile room goes the other way: neutral upholstery, clean lines, and a row like the Luminis Zero Gravity Home Theater Seating with Heat & Massage, with zero-gravity recline and heat and massage built in rather than added as a separate gadget. That's modern lounge style, and it suits a shared living space as easily as a dedicated room, reading as furniture first and theater seating second.

Start with a sectional for everyday lounging, one or two reclining seats for the household's dedicated movie-watcher, and fabric or leather gel upholstery chosen for everyday use over a single "showroom" look. That's family media room style, and it suits a family that needs the room to handle kids, pets and daily life, not just movie night.
Basement theater style pairs the classic-cinema or modern-lounge look with the practical fixes a below-grade room needs first: see our basement home theater ideas guide for ceiling, moisture and layout guidance, and browse room-inspiration photos for how full builds put a style together. It suits anyone converting a basement who wants the look sorted after the room itself checks out.
Settle the room's size and use first, then pick the style that fits it.
Seating Ideas: Rows, Sofas and a Back Row
Start with a 2-, 3- or 4-seat row as the base, and treat a single reclining chair as an add-on, a reading chair off to the side, or the extra seat you add once the family outgrows the first row.
Will the second row see the whole screen, or the back of the head in front of them? A back row, often called BACKROW seating, is a second row of full theater recliners built on a taller seat base so the people behind see over the row in front, the same idea as stadium seating in a commercial theater. BACKROW seats sit about 6 to 8.5" taller than a standard front row of the same model, depending on the model, and that is often enough rise without a full platform. Against a different front-row model the gap can be a little different, so check your front row's height.

For even more clearance, pair BACKROW with FRONTROW seats, which sit lower than standard seats but may lack some features. Riser platforms (7" and 14" heights) still suit a true tiered look, while a back row suits a tight ceiling, since it raises the seat, not the floor.
Keep row spacing generous enough to walk to a middle seat without climbing over a reclined footrest. Each product page's Dimensions tab lists Full Recline, the distance from the wall when the seat is fully reclined, so keep tables and walkways beyond it.
Power recline models plug into a standard 110v wall outlet, and each seat may need its own, while manual models don't plug in. If you need outlets added, a licensed electrician can help. If you already own a 4Seating chair, our DIY visual guides cover assembly and upkeep.
Tuesday afternoon calls for couch-style lounging, and movie night calls for a full theater row, all in the same room. A sofa or sectional earns its place at the back of a medium or family media room, or as the whole seating plan in a shared living room. Look for a model with a powered headrest or power recline to keep up with a theater row nearby. This home theater layout idea suits a household that isn't ready to dedicate a whole room to seating.
- Browse our Sofas and Sectionals
A back row raises the seat and a riser raises the floor, so pick whichever one your ceiling and budget allow.
Home Theater Decor Ideas and Lighting
A few home theater decor ideas do most of the work turning a room with a TV in it into a theater: surround curtains (electric rod optional) to frame the screen and cut glare, wall accent panels and acoustic panels for a more finished look, a fiber-optic star panel for a planetarium ceiling effect in a fully dark room, and patterned theater carpet to hide foot traffic between rows. A theater column or small stage riser finishes a dedicated build; skip both in a room that has to reset for daytime use. Browse the full home theater decor collection for pieces that match your seating's finish.

- Browse our Home Theater Decor
Lighting matters as much as any decor piece. Dim, warm lighting from dimmable lamps or smart bulbs lets you fade the room down before a movie starts, and keeping any remaining light out of the screen's sightline cuts glare on darker scenes.
Decor and lighting finish the room, they don't replace the seating and layout decisions you made first.
Budget Tiers: What Changes at Each Level
These tiers aren't price levels; they describe which features and finishes you add as the room grows more dedicated.
| Level | Seating | Room treatment | Extras |
|---|---|---|---|
| Entry | A 2- or 3-seat row, manual or basic power recline | Existing TV, blackout curtains only | None required |
| Mid | A 3- or 4-seat row with power headrest, or heat and massage | Blackout curtains plus one or two wall-accent panels | A rug or theater carpet runner between rows |
| Dedicated | Front row plus a BACKROW or riser-mounted back row | Wall panels, dimmable lighting, projector and screen | Theater column, stage riser, fiber-optic ceiling panel |
The first row you ever bring into a room usually means manual or basic power recline, the TV you already own, and blackout curtains. That's entry tier, for a first dedicated space or a room you're not ready to commit to fully. Mid tier adds a power headrest or heat and massage plus a carpet runner, for a room that sees regular weekly use. Dedicated tier adds a BACKROW or riser-mounted back row, wall panels and a projector, for a household committed to the room staying a theater.
The seating line item is mostly about seat count and features, not the room around it. See the complete home theater riser guide if a riser platform is on your list for the dedicated tier.
The takeaway: it's fine to buy the seating first and add decor over time; the row doesn't need the rest of the room finished to be usable.
Where to Start: 4Seating's Top Home Theater Picks
- Luminis Zero Gravity Home Theater Seating with Heat & Massage - zero-gravity recline with heat and massage built in, the modern-lounge pick from the style section above, and our best-selling row.
- Sienna Italian Leather Spacesaver Home Theater Seating - one of our top sellers and a SpaceSaver wallhugger that needs 3" from the wall, the pick for a small room.
- Diamante FX Flip-Up Headrest Home Theater Seats - from the Diamante family, another top seller, with a flip-up headrest for a different look from the regular Diamante row.
- Anthem LT HeatZero Italian Leather Home Theater Sofa & Loveseat - a top-selling sofa for the family media room, with the Armada LT as its close cousin.
- Kodiak Chaise CoolZero Italian Leather Home Theater Seating - a chaise-style recliner for a casual lounge corner.
- Cavallo Monarch (By Seatcraft) Home Theater Seating, Fabric, Power Recline - a fabric power recliner that needs 3.5" from the wall, for homes that prefer fabric.
Every row ships free to any address in the continental US, and sample swatches are available for many upholstery options. You can also place your order by phone, and if you still have questions, our customer help line can help during business hours at 1-800-407-8665.
About this guide: Since 1997, 4Seating has been selling home theater seating, including the rows, sofas and back row seats covered here.