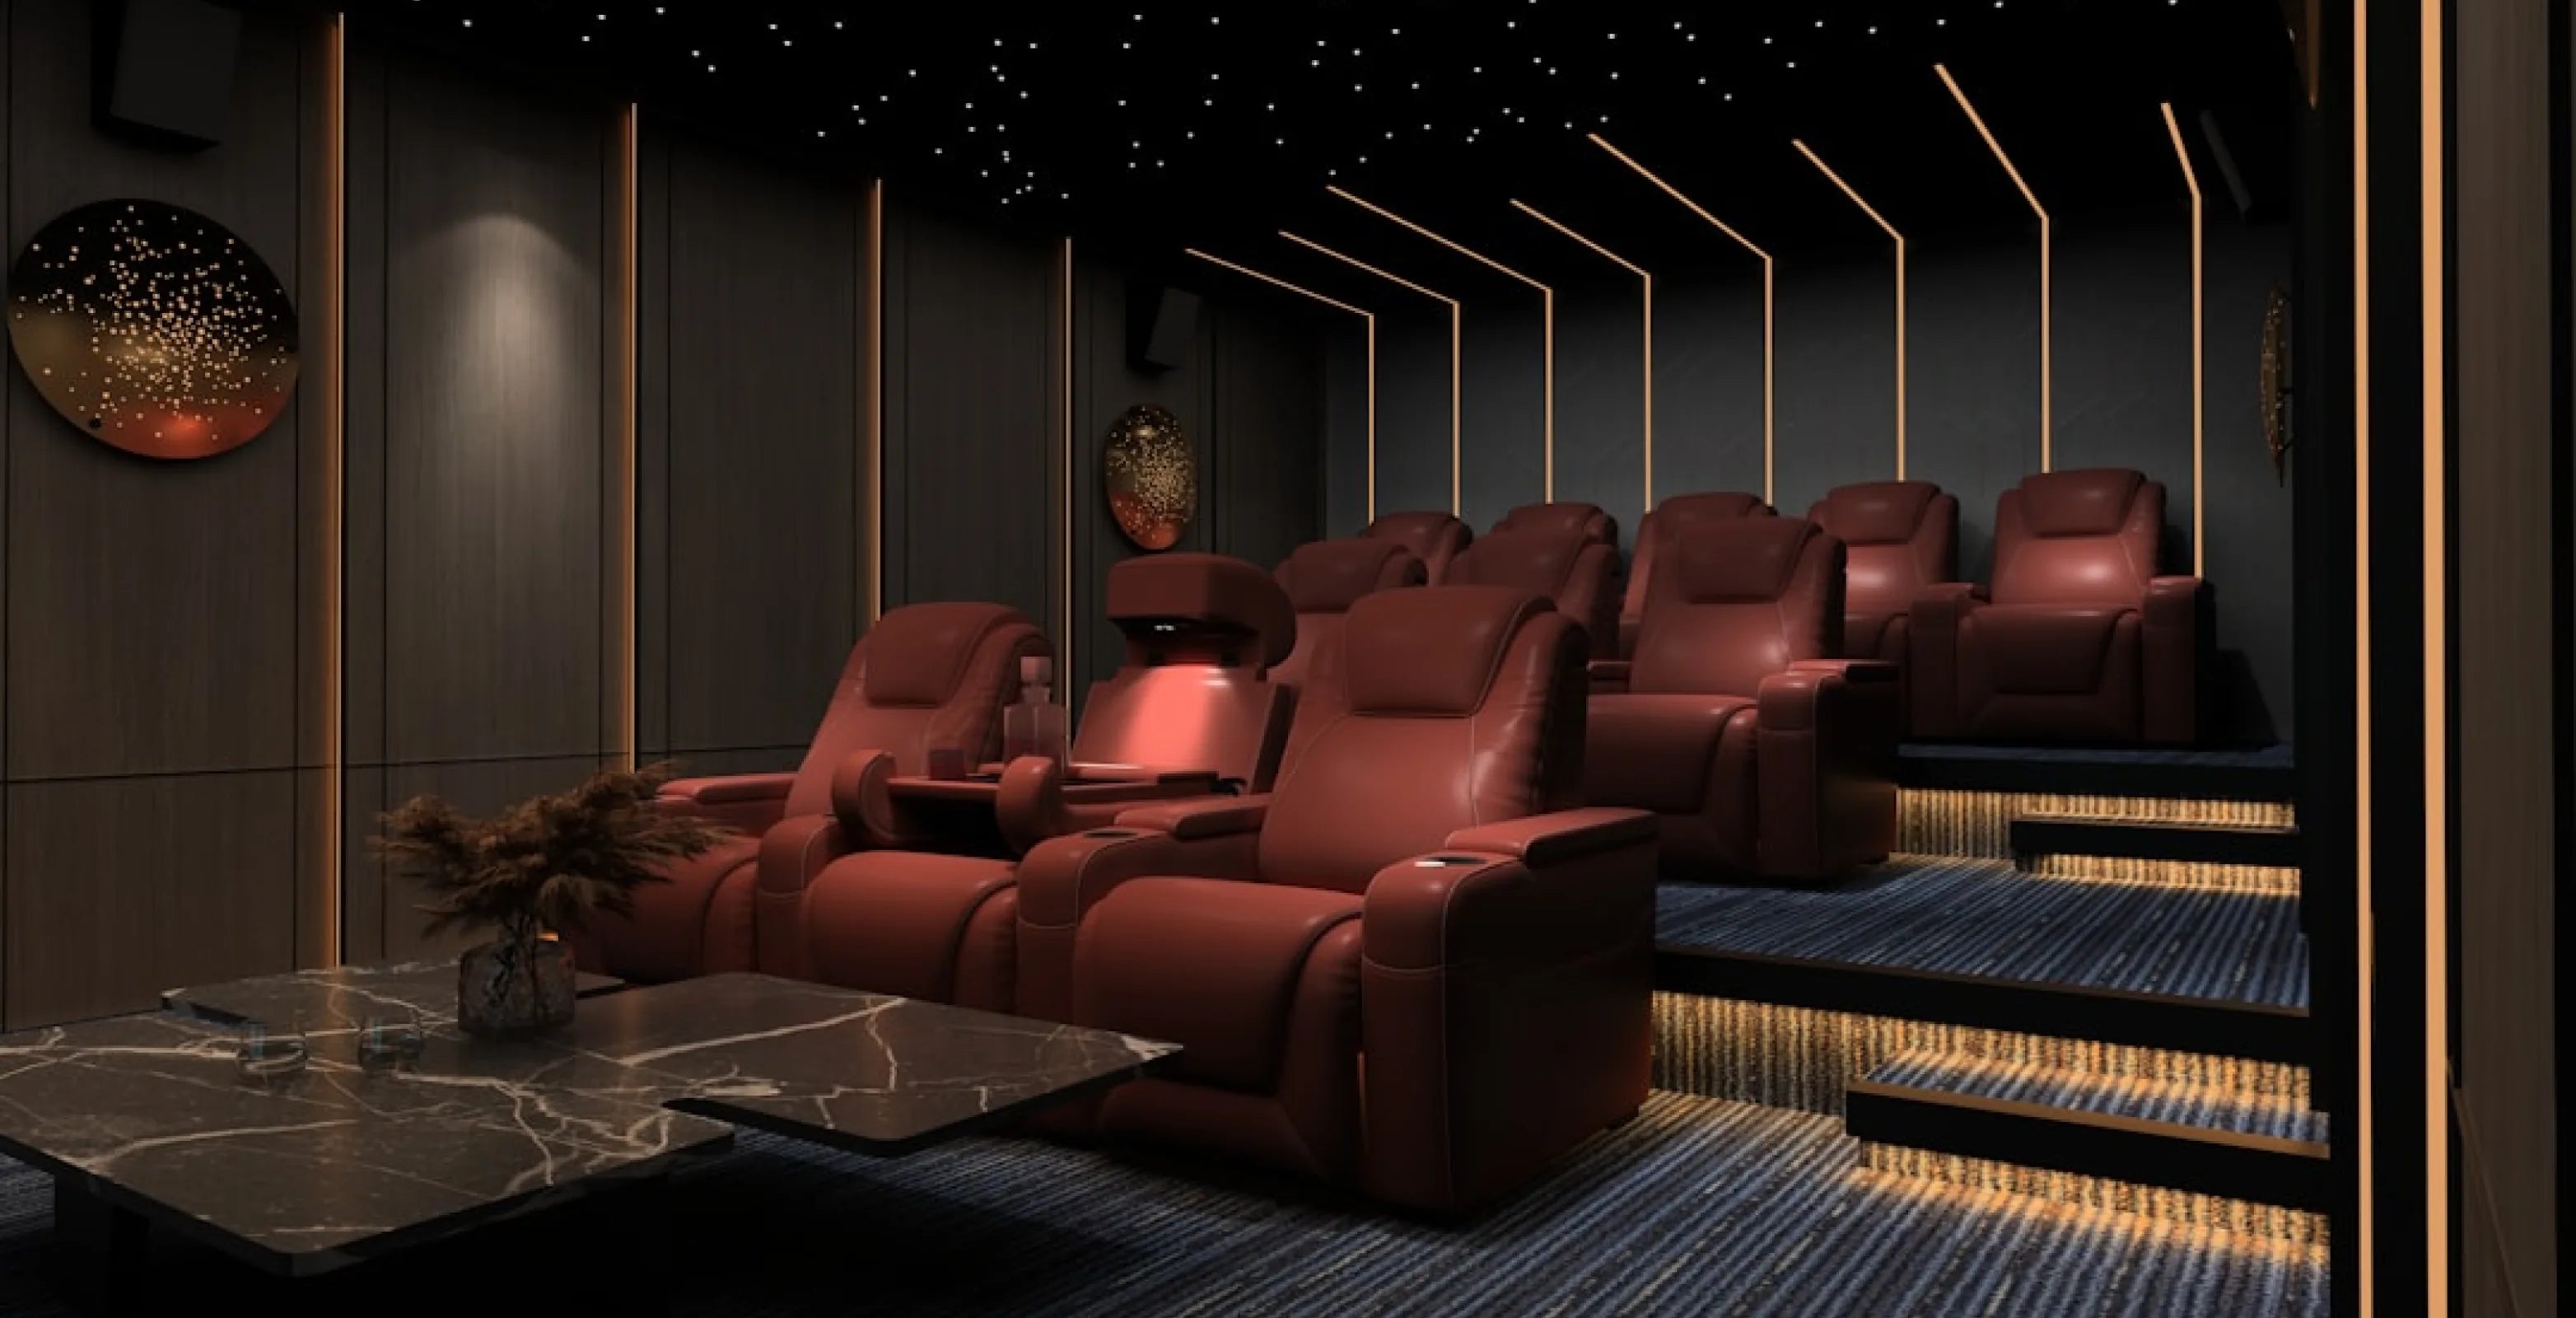
Private Screening Room Design: Seats, Rows, Screen and Budget
A private screening room has one job: film and television at their best, with nothing else competing for the space. It's a dedicated room built around sightlines, sound and light control, not a repurposed den.
Design it in this order: seat count and row layout first, then screen size, then acoustics and light control, then finishes. Get the seating plan right and everything else sizes around it.
Use this guide to size a row to your wall, choose between a riser and a raised back row, and figure out roughly where your budget should go.
A luxury home cinema lives or dies on how well the seats work as a system, not on any single feature. Start by browsing curated rows of reclining theater seating built in configurations of 2 to 5 seats, then use the sections below to size the room around them.
What Makes a Screening Room Different From a Home Theater?
A screening room, sometimes called a private home cinema, is built for one purpose: watching film and television at their best. A home theater is often the same idea inside a room that also has to work as a den, playroom or guest space.
That single-purpose focus changes the design decisions. A dedicated screening room typically gets:
- No compromise on light control. Windows are minimized or fully blacked out, rather than managed around daytime use.
- Sound treatment planned into the walls and ceiling, not added around existing furniture.
- Seating chosen for the room, rather than a room shaped around furniture you already own.
- Tiered or multi-row layouts more often, since the room doesn't need to flex for other activities.
- A higher, more consistent finish level, from wall treatments to cable routing to the seating upholstery itself.
A multi-use media room can still look and feel premium. A dedicated screening room just has fewer constraints working against the design.
Seating Plan: Rows, Risers and a Back Row
Start the seating plan with the wall your row sits against, not the chair you like best. Row width sets almost everything else, including whether you need one row or two, and whether the second row needs a riser or a taller seat.
| Row size | Row width (standard configuration) | Best for |
|---|---|---|
| 2 seats | about 62-86" | A couple's screening room or a secondary viewing space |
| 3 seats | about 90-126" | A single-row screening room layout |
| 4 seats | about 117-164" | Larger dedicated rooms and multi-row builds |
| 5 seats | about 145-178" | Wide walls and large dedicated rooms |
Quick check: tape-measure your actual wall width before you fall in love with a row size, then match it to the table above rather than the other way around. Widths vary by model, so use the exact width listed for the configuration you choose: the Sienna Spacesaver row of 3 is 90", for example, and the Solis with straight console is 126".
If your wall is tight, look at wallhugger models. A wallhugger needs little space between its back and the wall to recline fully, about 3" to 6.5" across Seatcraft models. The Sienna, for example, needs 3" from the wall (39.5" deep upright, 67" fully reclined). Each model lists its own figure on its Dimensions and Specifications tabs.
Want a curved row? That comes from wedge consoles between seats, and the more wedge consoles you use, the more curve you get. Plan outlets too: power recline models plug into a standard 110v wall outlet and each seat may need its own, while manual models don't plug in. A licensed electrician can add outlets if the room needs them.
For a second or third row, think stadium seating: each row sits a little higher than the one ahead so nobody's sightline gets blocked. Put a standard row on a riser platform, or choose a seat built taller for the back row instead.
SoundRight riser platforms come in 7" and 14" heights, so you can match the lift to your sightlines. BACKROW Theater Seating® skips the platform entirely: the Grenada Italian Leather BACKROW Theater Seating is about 6.5" taller than the standard Grenada row, so a second-row guest sees over the row in front without any construction underneath. Check your front row's height, since the exact gap depends on it. FRONTROW seats sit lower than standard seats, which adds sightline clearance when paired with BACKROW, though they may lack some features.

- Browse our Home Theater Risers
A riser suits a room where you want the classic stepped-cinema look, want to keep seats you already own, or are stacking three rows. BACKROW seating suits a room where you'd rather not build anything under the back row, or where the layout might change later.
If the room is closer to a small screening venue than a residential theater, for example a builder's model home or a client screening space, browse commercial theater seating for fixed rows on free-standing or bolt-down bases, including multi-row riser packages sized for exactly that kind of layout.
- Browse our Commercial Movie Theater Seating
Settle the front row's width and model first, then match the back row's width and finish to it.
Screen Size and Sightlines
Screen size in a private screening room is driven by seating distance, not by the biggest screen the wall can hold. Sit too close to an oversized screen and the picture edges fall outside comfortable eye movement. Sit too far from an undersized one and detail and immersion both suffer.
Viewing-angle guidance gives a useful starting point. SMPTE describes a view of about 30 degrees as the minimum, and THX guidance is usually cited at roughly 36 to 40 degrees, so a common guideline is to aim for the front row to land in that window rather than maxing out screen size for the room. In practice, that means measuring your actual seating distance before buying a screen or projector, not after.
Row spacing plays into this too: rows placed close together on a riser create a steeper angle for the back row, so tight spacing generally calls for more platform height than generous spacing does.
For the full seating-distance formula and a worked example, see our guide on how far your couch should be from the TV. Pick the screen to fit the seating distance you've already planned, not the other way around.
Acoustics and Light Control
Sound and light control are both easier to plan alongside the seating layout than to add afterward. Hard, flat surfaces reflect sound, while upholstered seating and carpet soften a room. Acoustic wall panels are designed to absorb sound reflections, and where you place them matters, so see our acoustic panel placement guide for a room-by-room plan.
Seat position matters for sound too. A common guideline from room-acoustics specialists is to place the main listening seat about 38% of the way back from the front wall as a starting point, then adjust by ear.
On light control, the goal is a room that stays dark regardless of the time of day, since ambient light washes out picture contrast. Blackout window treatments, or no windows at all, handle the daytime problem, and layered, dimmable lighting handles the room once the movie starts.
Some theater seating models add their own low-level lighting, such as LED cupholders and baselighting, so the room's path lighting doesn't have to compete with the screen.
Finishes That Make It Feel Like a Private Screening Room
Finish decisions are where a screening room stops looking like a media room with the lights off and starts feeling purpose-built. Upholstery is the biggest lever: Italian leather, leather gel and performance fabric all appear across our lineup, each with its own feel, care and price point.

Comfort features compound the effect. Zero gravity recline, a deep, legs-raised position named after the neutral body posture NASA documented in weightlessness, is the feature to look at for long-format viewing. The Luminis Zero Gravity Home Theater Seating with Heat & Massage, our best-selling row, adds heat and massage, a power headrest and power lumbar to it.
Small details finish the room: matched baselighting across the whole row, cupholders placed consistently between rows and not just at the aisles, and console tables or wedge consoles that keep drinks and snacks off the floor. Because upholstery reads differently under theater lighting than it does on a screen, request sample swatches (available for many upholstery options) before committing a whole row to a color or finish. Pick the upholstery and comfort features first, and the small details read as "finished" once those are set.
Where the Budget Goes
Without naming figures 4Seating doesn't control, a screening room's cost generally breaks into a handful of categories: the screen and display system, sound and structural treatment, the seating, lighting and finish work, and delivery or installation. Think of that as a planning framework, not a ranking of what costs the most.
Seating cost within that mix scales mainly with two things: how many seats and rows you need, and which comfort features you add to each seat, such as heat and massage, zero gravity recline or power headrest and lumbar.
A few line items are easy to underestimate. A second or third row multiplies the seating line item, risers or BACKROW seating add to that for tiered rows, and structural sound work adds a construction cost outside the seating budget entirely.
Planning the seating layout first, before finalizing the screen and structural work, keeps the two budgets from working against each other.
The takeaway: size the seating plan before you price the screen, it's the harder number to change later.
Where to Start: 4Seating's Screening Room Picks
4Seating sells screening room seating across rows, risers and taller back-row models, not single chairs, so most rooms start with a front row.
- Luminis Zero Gravity Home Theater Seating with Heat & Massage - our best-selling row, with zero gravity recline, heat and massage, a power headrest and power lumbar.
- Diamante Italian Leather Zero Gravity Home Theater Seating - one of our top sellers, an Italian leather zero gravity seat that suits a front row.
- Sienna Italian Leather Spacesaver Home Theater Seating - another top seller, with narrower armrests for tighter walls and a 3" wall clearance.
- Rialto Italian Leather & Fabric Home Theater Seating - an Italian leather and performance fabric mix if you'd like a softer, less formal look.
- Monterey Chaise CoolZero Italian Leather Home Theater Seating - a chaise-style seat that adds a lounge feel to the row.
- Grenada Italian Leather BACKROW Theater Seating - a taller second-row seat from the Italian Leather series that keeps its own sightline with no platform needed underneath it.
Check each model's Dimensions tab against your room dimensions and seat count, and look at the color options on each product page to choose finishes. Shipping your seats costs nothing anywhere in the continental US, and sample swatches are available for many upholstery options. If anything is still unclear, call our customer help line during business hours at 1-800-407-8665.
About this guide: 4Seating has sold home theater seating since 1997, including the luxury theater rows in this guide.