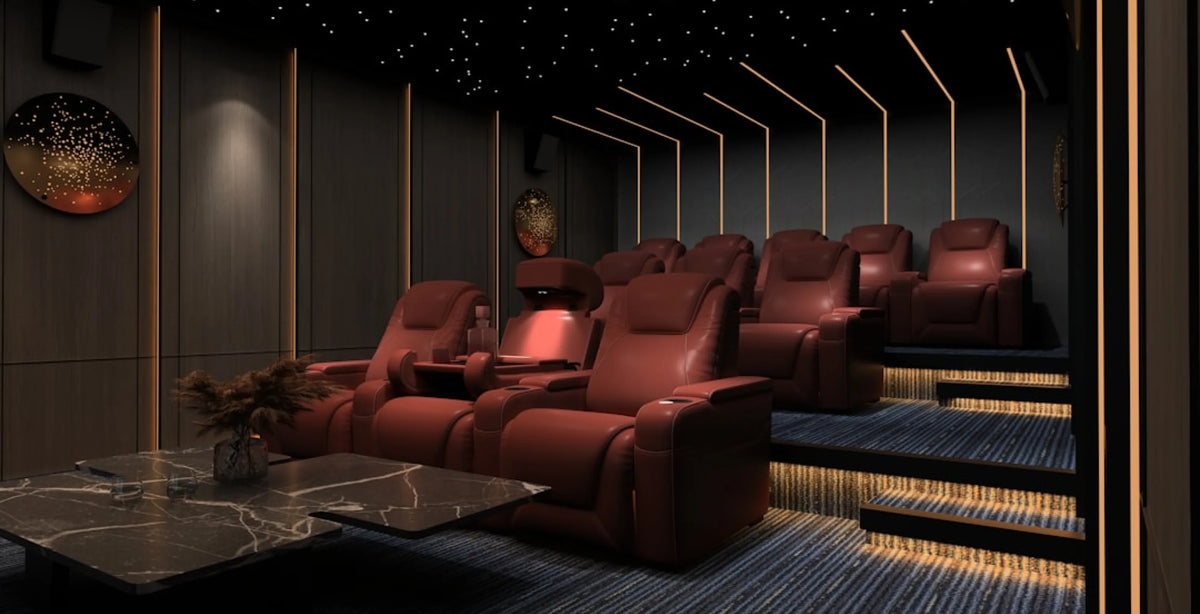
Bar Behind the Couch Heights, Depths and Raised Back Row Pairings
Share
A table behind the couch sounds like a simple weekend project, until you start measuring and realize height, depth and walkway space all pull in different directions.
A bar table behind the couch usually lands at one of two common heights: about 42" for a bar counter or about 36" for counter height. Which one fits depends on the stool you pair with it, how much walkway you need behind it, and whether the "couch" in question actually reclines. That last part changes the clearance math the most.
Get the ledge height right and the rest of the layout follows: how much depth and walkway to leave, and whether a raised back row of BACKROW theater seating solves your sightline problem better than a bar ledge ever could.
This guide is about the ledge itself, the heights, depths and clearances that make a bar table behind a couch or a theater row actually work in the room. If you're planning a whole basement bar layout instead, our companion guide to basement bar ideas covers game-day seating counts, ten general bar layouts and five ways to fold a bar into a theater room.
Common Heights for a Table or Bar Behind the Couch
A common guideline is a bar counter behind the couch at about 42" tall and a counter-height version at about 36". Each height pairs with a typical stool, so picking the height first tells you which stool to shop for.
| Setup | Table/counter height | Stool seat height |
|---|---|---|
| Bar counter | ~42" | about 28 to 32" |
| Counter height | ~36" | about 24 to 26" |
| Sofa or console table | About sofa arm height | N/A, no stool |
A third option that isn't really a "bar" at all is a sofa or console table, the narrow table you may picture first when you think of "a table behind the couch." It sits closer to arm height, holds a lamp or drinks without stools, and works anywhere a standing-height ledge would feel out of place, like a living room rather than a game-day space. It also skips most of the depth and walkway math a taller bar build needs, since there's no stool to pull out and no one standing at it, just the table's own footprint against the wall behind the sofa.
The takeaway: decide stools or no stools first. That one choice picks your height category.
Depth and Walkway Clearance Behind the Couch
Height is only half the plan. Depth decides whether the space actually works once stools and people are in it.
Three things matter: the counter's own depth, the knee room under it, and the walkway behind the stools. A bar or counter surface is usually fairly narrow on its own, but you still have to add the stool and knee space in front of it.
For the walkway behind the stools, a common guideline is about 30 to 36" of clear width for main paths and at least 24" between furniture pieces, and more if people will be squeezing past seated guests. Walkway and exit requirements are a building-code matter, so check local code with your building department before you finalize the layout; the International Building Code is the model many jurisdictions start from.
In a media room or basement, the walkway number usually wins, since a bar ledge behind the couch is rarely in a dead-end space. People need to get past it to reach the rest of the room during a game or a movie.
Measure the full footprint before you commit to a height or a length: counter depth, plus stool pull-out, plus a person seated on the stool, plus the clearance behind them, added up against your actual seating-to-wall distance rather than eyeballed. Taller bar stools pull out further than counter-height ones do.
Behind a Sofa vs. Behind a Theater Row: Recline Changes the Clearance
A bar ledge behind a fixed-back sofa only needs walkway clearance behind it. A bar ledge behind anything that reclines, a power-recline sofa, a sectional, or a row of theater seats, needs reclined depth added to that math, or the seatback runs into the counter or the stools.
Think of it like parking a car in a garage: you don't just need room for the car parked, you need room for the door to swing open.
If the piece in front of the bar table doesn't recline, this section barely matters. Measure the sofa's own depth, add your walkway clearance, and you're done. But many media-room and living-room sofas recline, and home theater rows are built to recline. For those, the seatback travels backward when someone reclines, and that travel has to land somewhere before it hits a bar counter, a stool footrest, or a wall.
Two ways to solve it:
- Add the reclined depth. On the product page's Dimensions tab, Full Recline (D) is the distance from the wall when the seat is fully reclined. Keep the bar counter, tables and walkway beyond that number, on top of the walkway space above.
- Use a wallhugger design instead. A wallhugger is a recliner that needs only a short gap between the back of the seat and the wall when fully reclined. That lets a bar ledge or wall sit much closer behind the row. Across Seatcraft models the gap runs from about 3" to 6.5", so check the Specifications tab for your model. These BACKROW models publish theirs:
| BACKROW model | Wall clearance to fully recline |
|---|---|
| Grenada Italian Leather BACKROW Theater Seating | 3" |
| Rialto BACKROW Theater Seating | 3" |
| Monterey CoolZero Italian Leather BACKROW Theater Seating | 3.5" |
| Serenity Leather BACKROW Home Theater Seating | 6.5" |
If you're pairing the bar with theater seating rather than a stationary sofa, a wallhugger row like the Grenada (picked below) needs very little wall clearance. If you'd rather keep a sofa in that spot, browse theater sofas and sectionals and check the fully reclined depth on each product page before you finalize the bar's placement.
- Browse our Sofas & Sectionals
A Raised BACKROW Row vs. a Bar Ledge: When Each Wins
Not every back-of-room build needs an actual bar. If the goal is simply to give the back row a clear sightline over the row in front, a raised BACKROW back row solves that without a counter, stools, or the clearance math above. The extra height comes from a taller seat base rather than anything built into the room. The Grenada BACKROW, for example, sits about 6.5" taller than the standard Grenada row, so check your front row's height before you plan around it.
| Bar ledge behind the row | Raised BACKROW back row | |
|---|---|---|
| What it solves | A standing spot for drinks and conversation | A clear sightline over the row in front |
| Floor space it needs | Counter depth + stool pull-out + walkway | None beyond the row's own footprint |
| Works behind seats you already own | Yes | No, it replaces the back row itself |
| Best for | A game-day or entertaining space behind the seating | A dedicated second row in a movie or media room |
The two aren't mutually exclusive. A raised BACKROW row still leaves the wall behind it open, so a slim shelf or a standing-height ledge can run along that wall without competing with a counter's worth of floor space. If you're building a two-purpose room, part theater, part bar, that combination is usually the more efficient use of a limited footprint than a full bar counter with stools behind a standard-height row.
For rows you're keeping and lifting instead, a home theater riser does the same sightline job under seats you already own, in 7" or 14" platform heights.
- Browse our Home Theater Risers
Stools, Lighting and Outlets: General Guidance
A bar table behind the couch is only as good as what surrounds it. A few general points apply regardless of what you build.
Stools. Backless stools tuck fully under the counter and stay out of the walkway when not in use. Stools with backs are more comfortable for longer game-day sessions but need a few extra inches of pull-out space to sit down and stand up. Swivel seats make it easier to turn toward the room instead of facing the wall.
Lighting. A pendant or two above the counter gives task light for drinks and snacks without lighting the whole room, which matters if the bar shares a wall with a screen. A strip of low light along the counter edge also helps people find it in a dark room.
Outlets. Think about where you'll want power: at counter height for a blender, a warming tray or phone charging, and near floor level for the back row. Power recline models plug into a standard 110v wall outlet, and each seat may need its own; manual models don't plug in. Have a licensed electrician plan and install any new outlets before the walls are closed up.
The guidance above is general planning advice, not a product list. The seating that goes in front of the ledge is a different matter: front rows, raised BACKROW rows, and the sofas and sectionals that can sit in a back-row spot instead.
Where to Start: 4Seating's Back Row Picks
If a raised back row is the piece you're missing, these are both wallhugger rows built for a tight second-row spot.
- Grenada Italian Leather BACKROW Theater Seating - needs just 3" from the wall to fully recline, so a bar ledge or shelf can sit closer behind it.
- Rialto BACKROW Theater Seating - power recline across the row, with the same 3" wallhugger clearance.
Check each model's Dimensions tab against your wall width and the reclined depth of the row in front. There's no shipping charge on 4Seating seats anywhere in the continental US, and swatches are available for many upholstery options. Still have a question the product page doesn't answer? Our customer help line is available during business hours at 1-800-407-8665.
About this guide: 4Seating has sold home theater seating since 1997, including the BACKROW seats in this guide.